A little more space. A whole new possibility.

ADUs in
Carlsbad & North County

Create room for family, guests or a different chapter of life. We help you explore an accessory dwelling unit around your property, your priorities and a clear design-to-build plan.

Fill out this form to book a consultation

Years as one company
0
Established in Carlsbad
0
Years of experience
0 +

Experience matters. So does a company that stands behind its work, project after project.
STILL HERE. STILL ACCOUNTABLE.

ADUs, thoughtfully planned

Start with your property. Build around your purpose.

Good design connects how a space looks with how it works. Start with the decisions that matter to you.

01 / THOUGHTFULLY CONSIDERED

Detached ADUs

Explore a separate living space with its own entrance and a layout suited to your goals. Site access, outdoor space and utility connections are part of the early conversation.

02 / THOUGHTFULLY CONSIDERED

Attached living spaces

Consider an ADU connected to the main home. Privacy, circulation and the relationship between old and new spaces guide the design discussion.

03 / THOUGHTFULLY CONSIDERED

Garage conversions

Assess whether an existing garage can support the living space you have in mind. Structure, floor levels, utilities and existing conditions need careful review.

04 / THOUGHTFULLY CONSIDERED

Feasibility & planning

Connect architectural plans, engineering needs and permit preparation with SQFT Creation. The appropriate design and approvals depend on your property and local requirements.
[ Our Guarantees ]

THE GUARANTEES MOST CONTRACTORS WON'T PUT IN WRITING.

A major construction project comes with real risk. TNT takes responsibility for the risks homeowners are usually asked to carry.
01

$500 EVERY DAY WE'RE LATE.

If we miss the agreed completion date under the guarantee terms, we pay you $500 per day.
02

NO SURPRISE CHANGE ORDERS.

We coordinate the project upfront so you are not hit with unexpected costs later.
03

NOT COMPLETE UNTIL YOU APPROVE IT.

Final walkthrough, quality verification and homeowner approval.

SEE IT BEFORE WE BUILD IT

Plans, 3D visualization and selections coordinated before construction.

ONE ACCOUNTABLE TEAM

Design, engineering, permits and construction — all under one roof.

[ Real ADU Projects ]

Real ADUs. Real results.

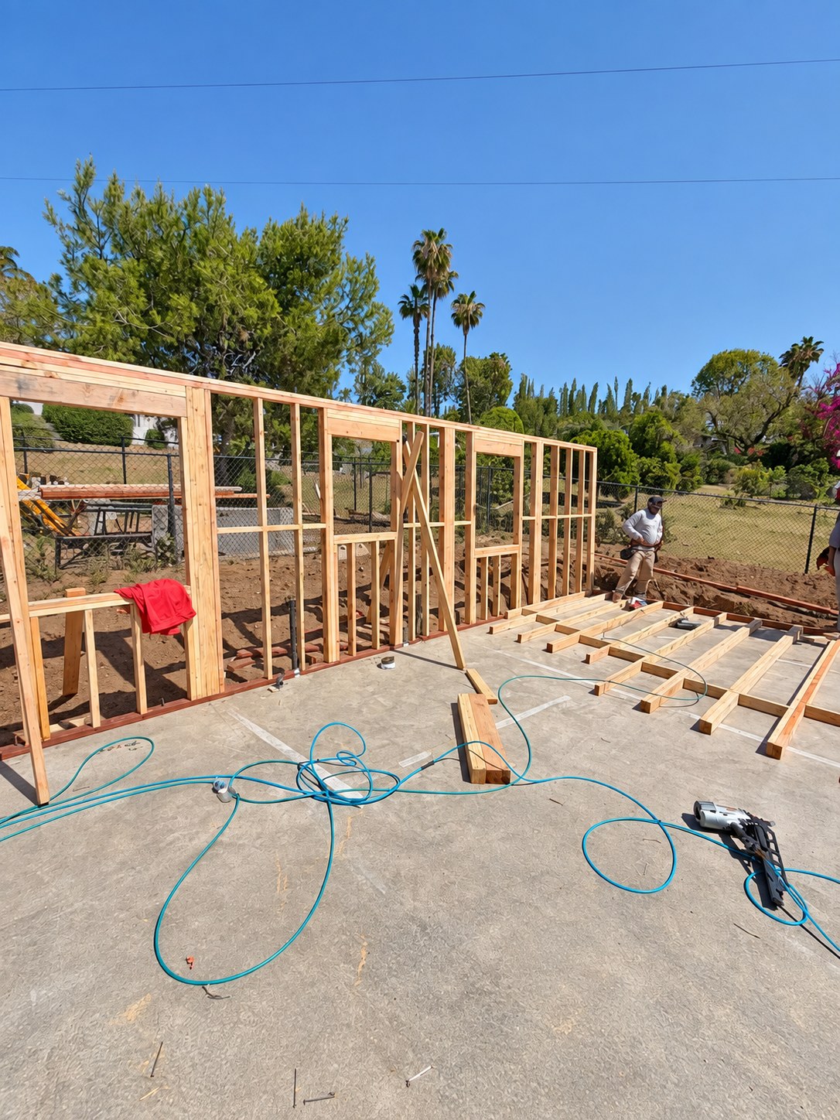
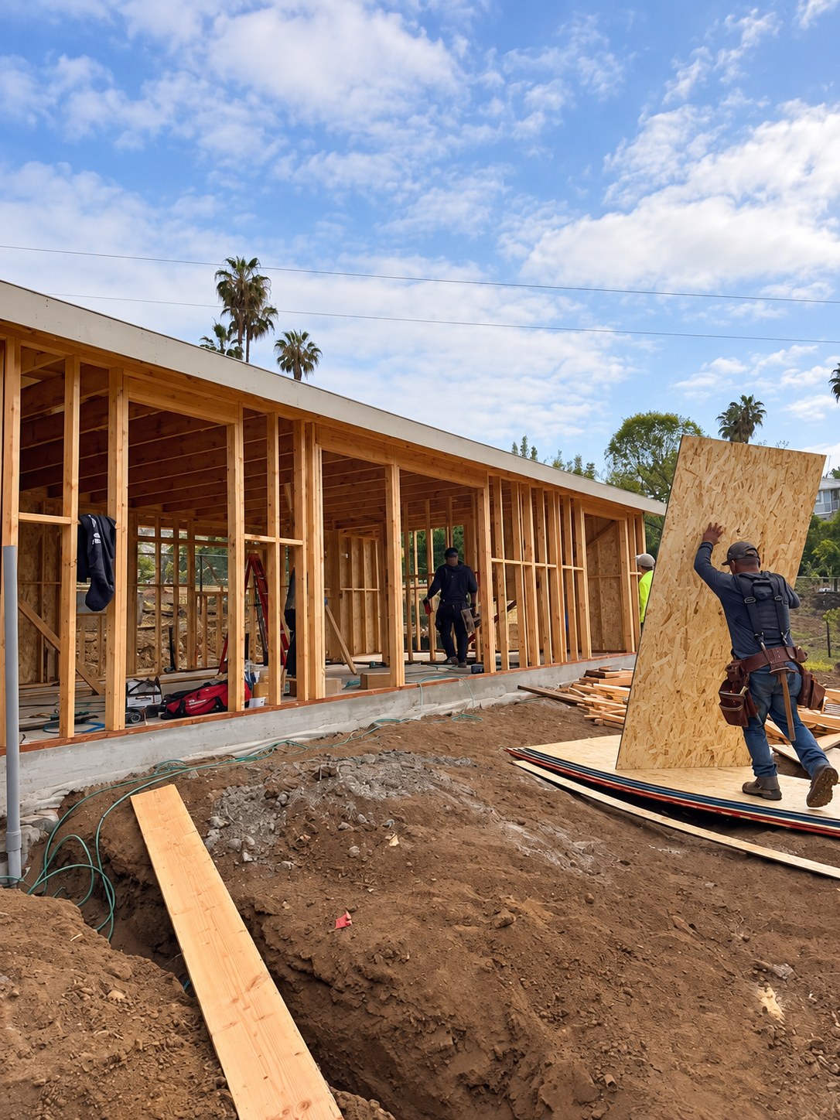
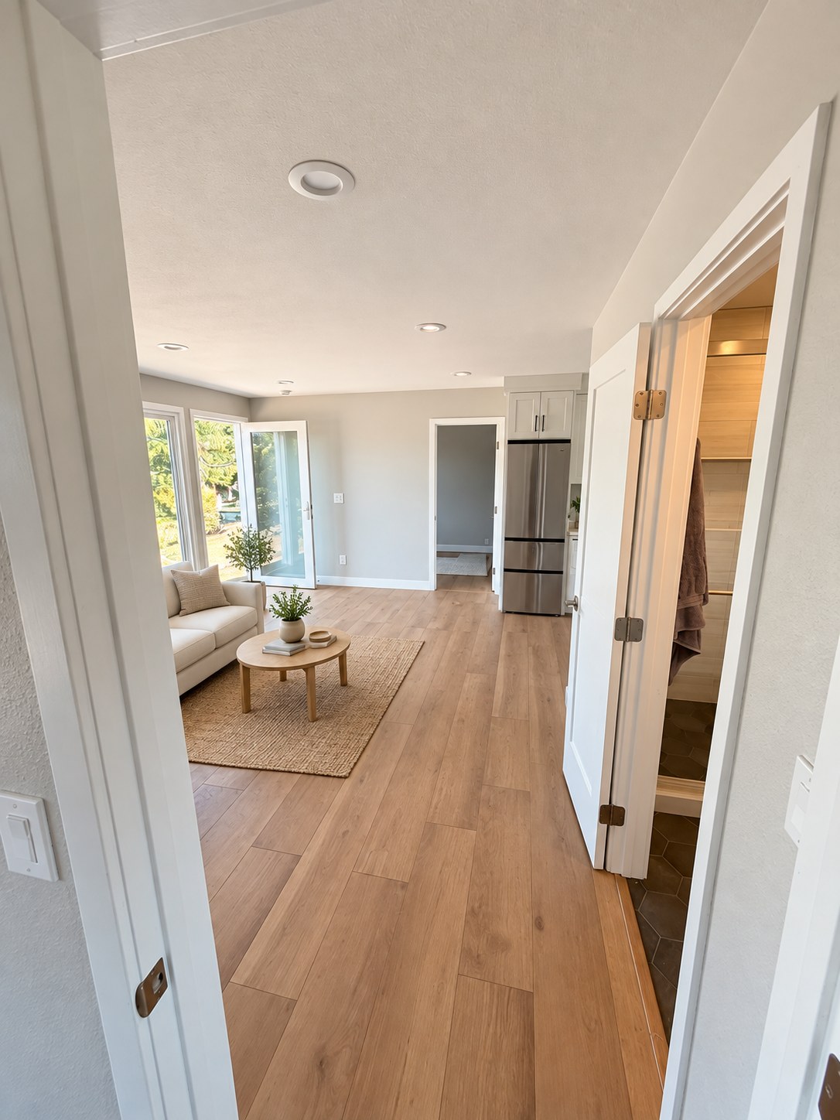
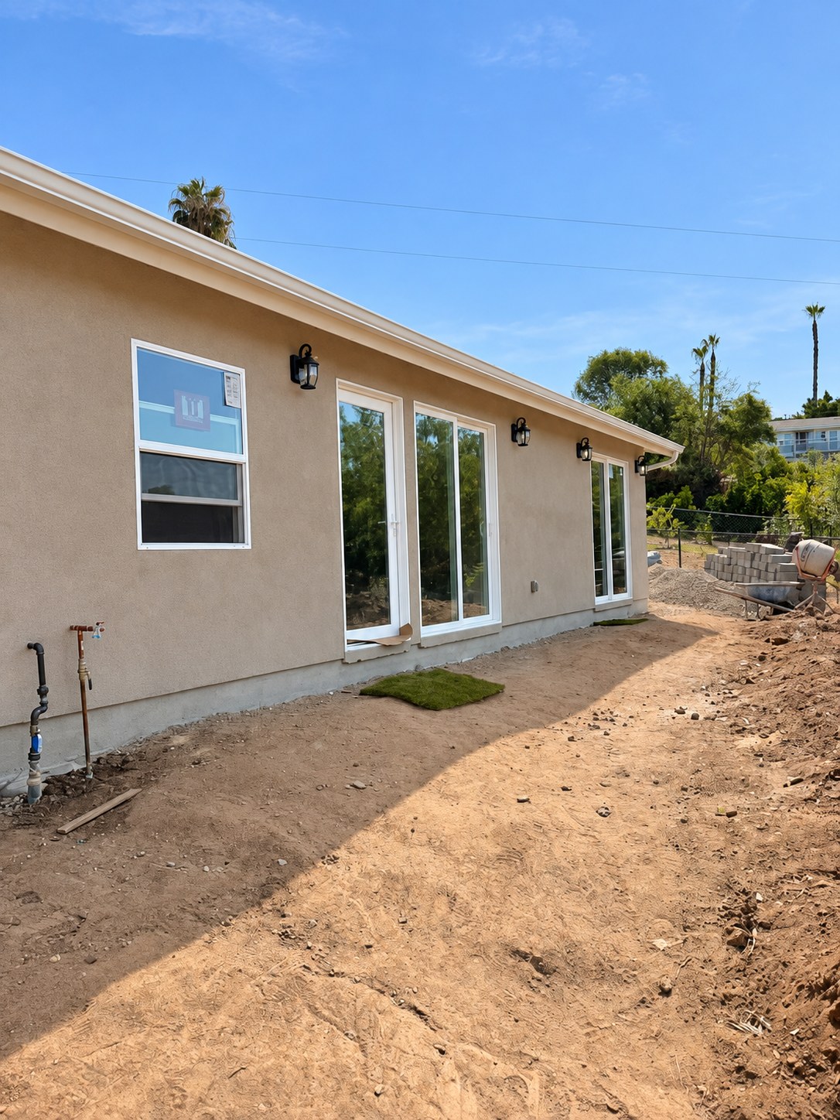
Four completed TNT ADU projects from Carlsbad, San Marcos and Vista — explore the finished details and, where available, the original conditions.
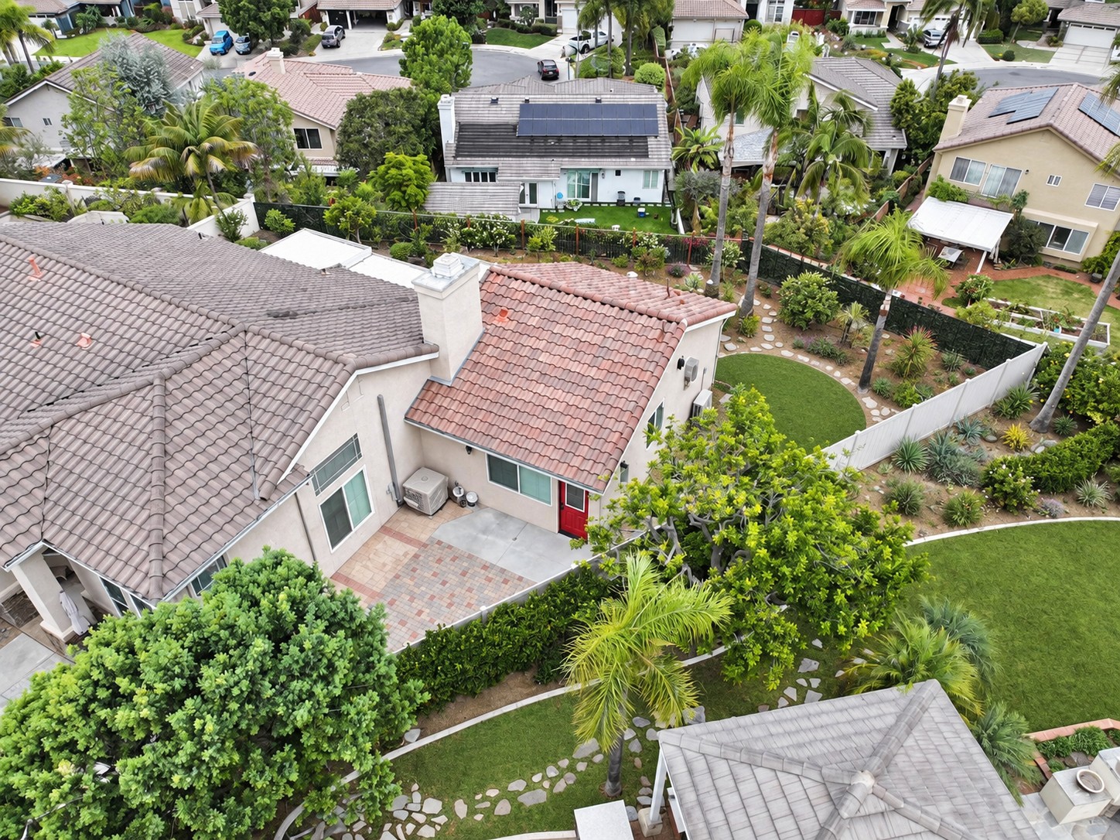
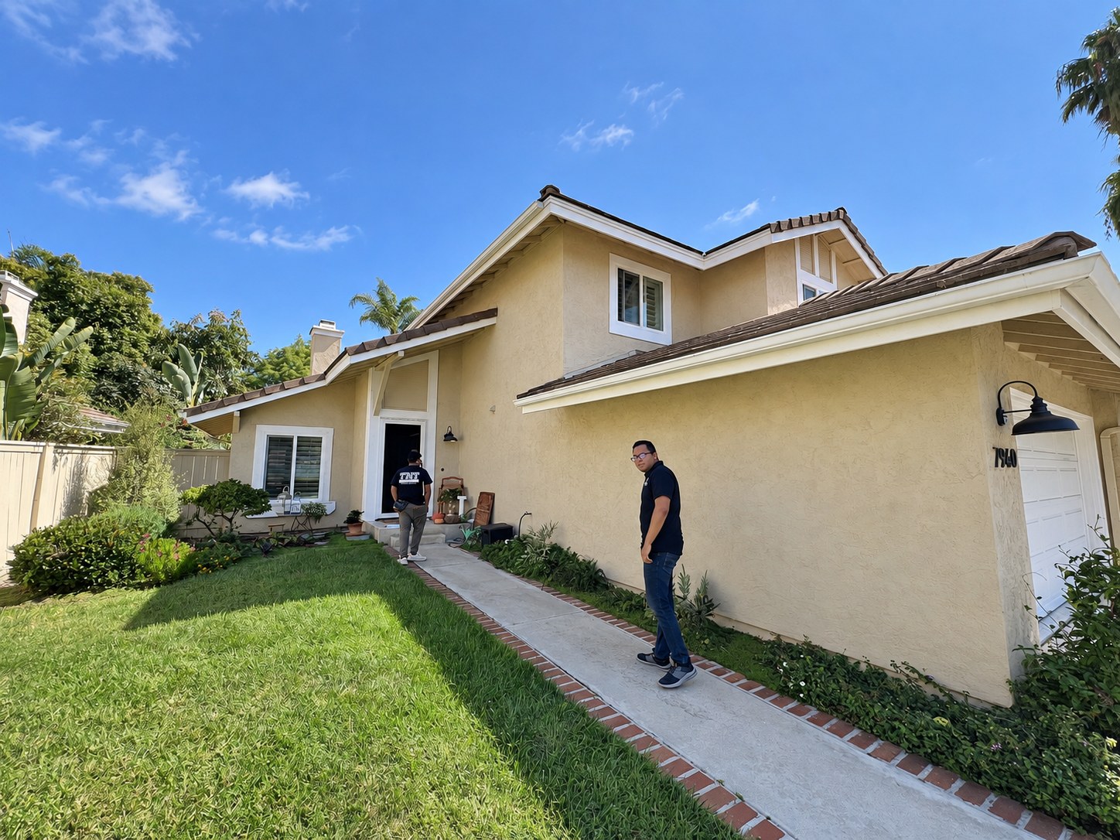
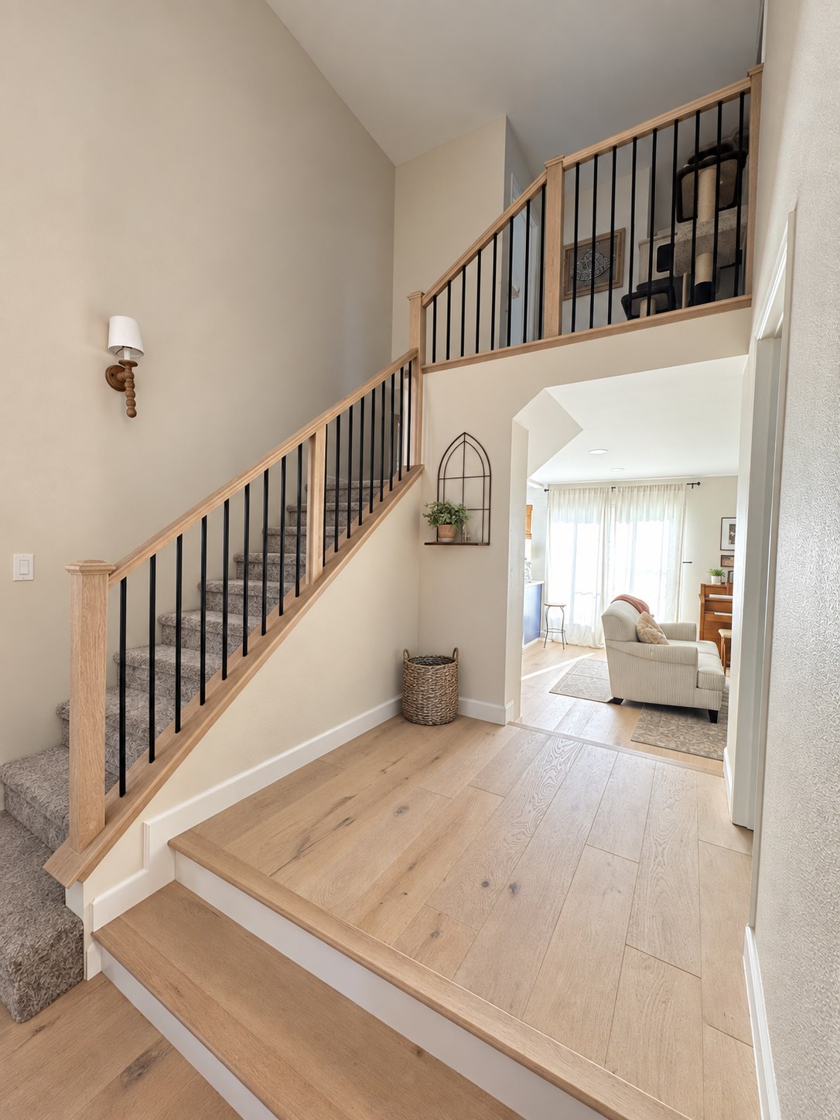
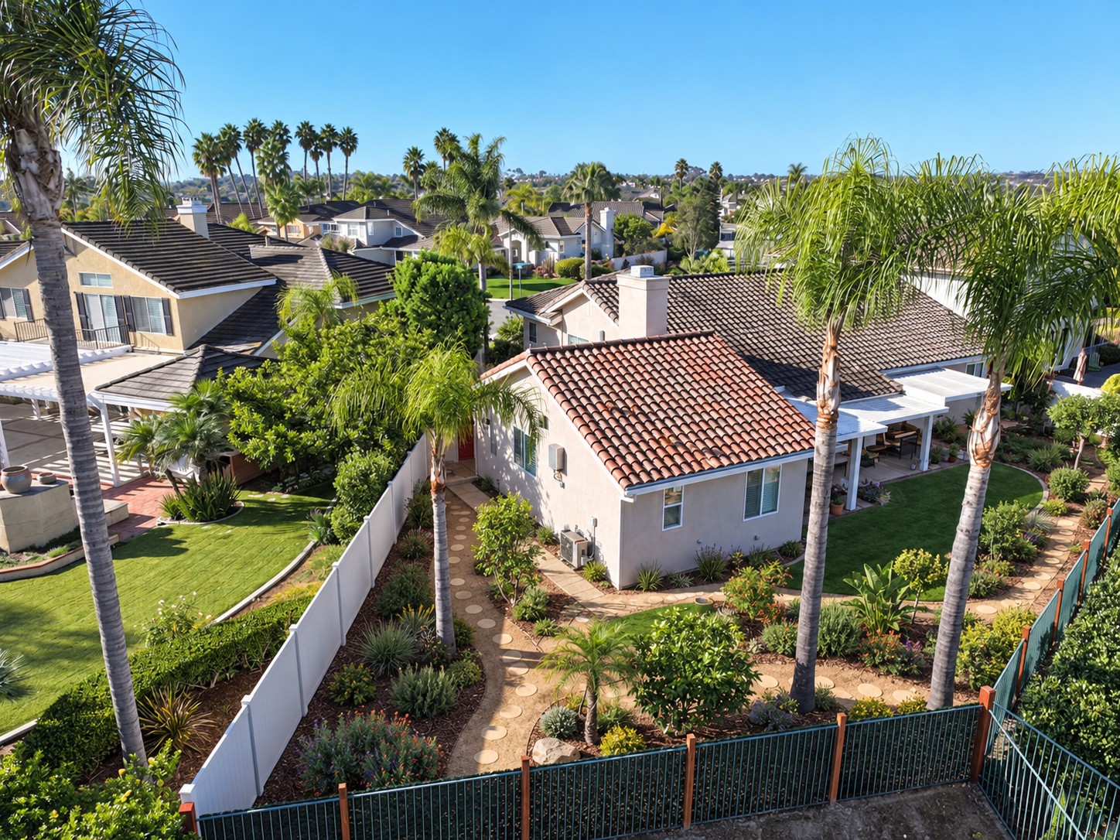
The Guerrero ADU — Finished ADU from above; Exterior · Virtual landscaping conceptEXTERIOR · VIRTUAL LANDSCAPING CONCEPT

ADU · Carlsbad

The Guerrero ADU

From backyard beginnings to a home of its own.

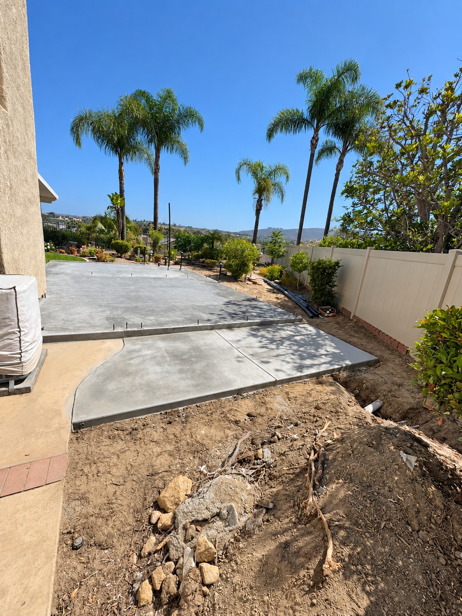
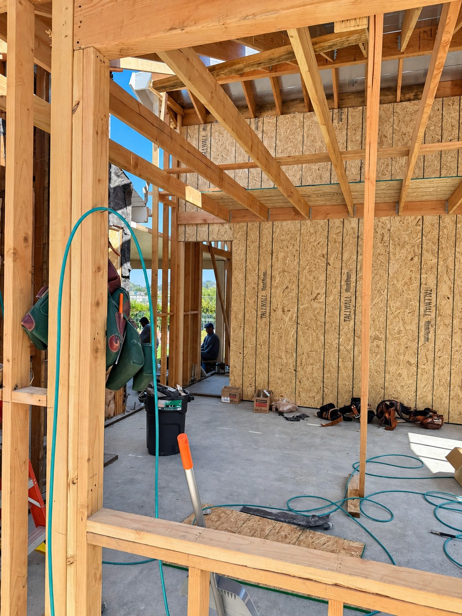
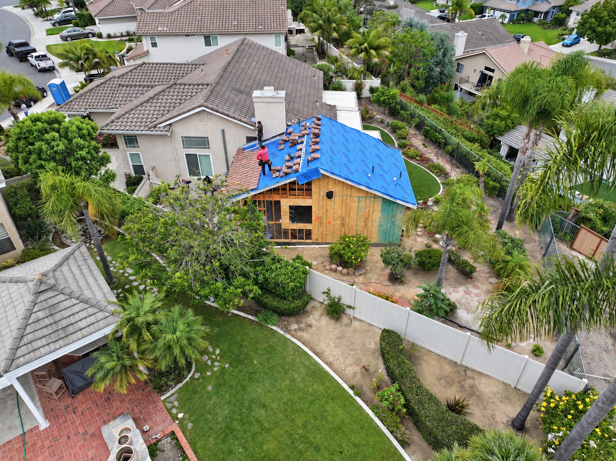
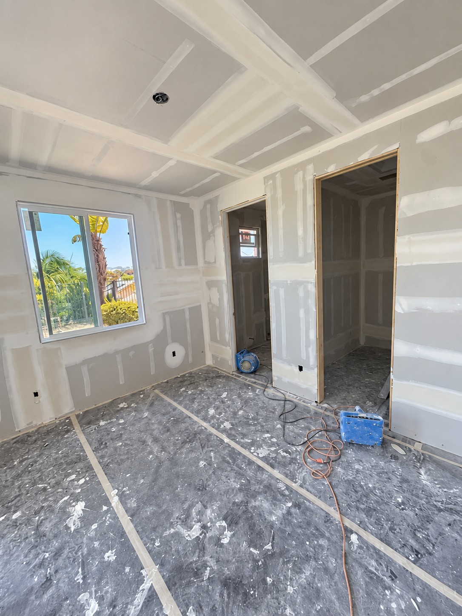
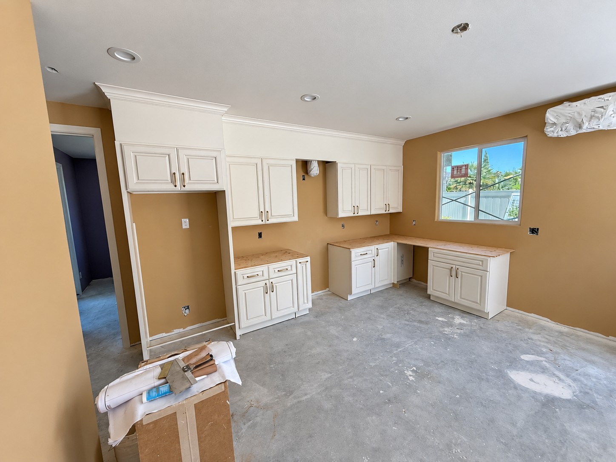
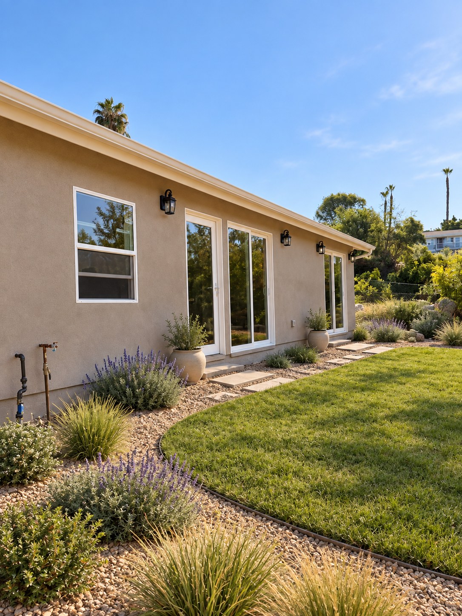
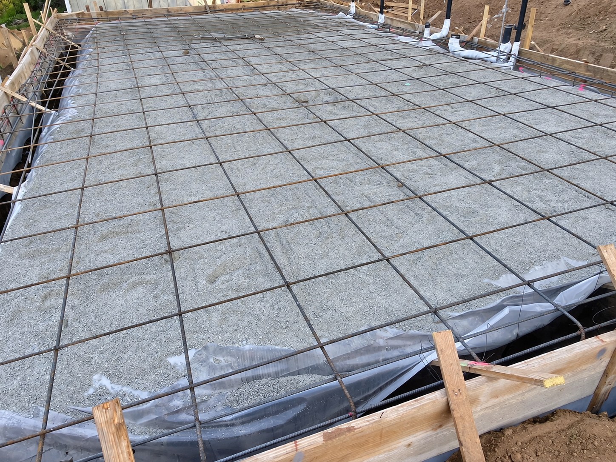
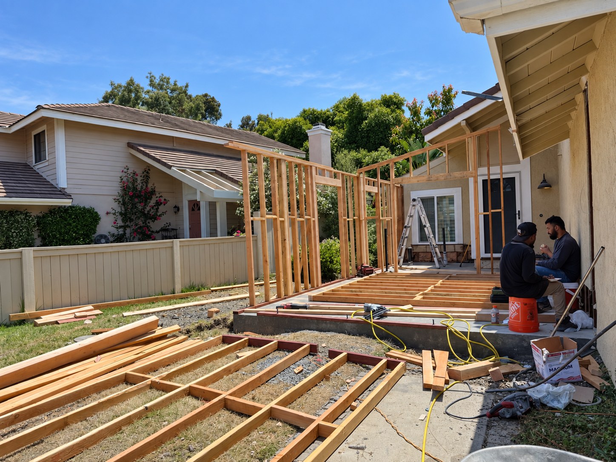
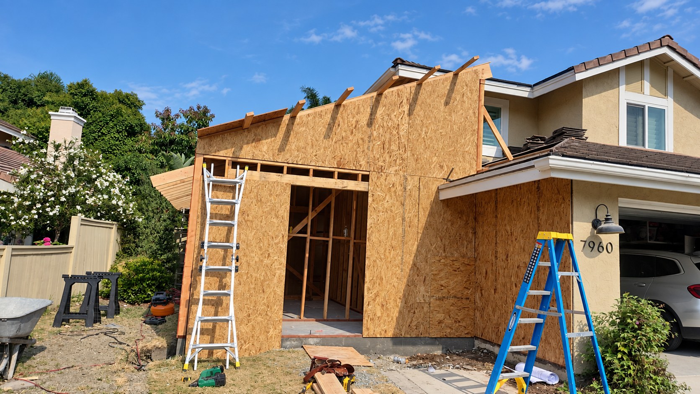
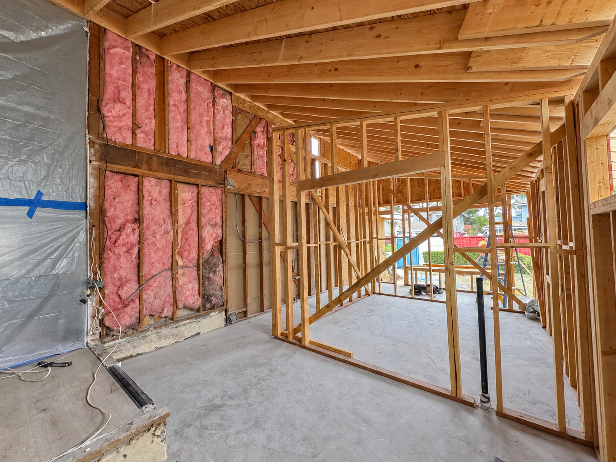
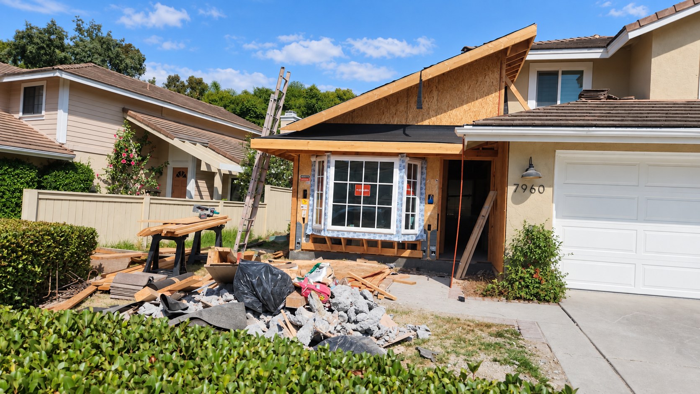
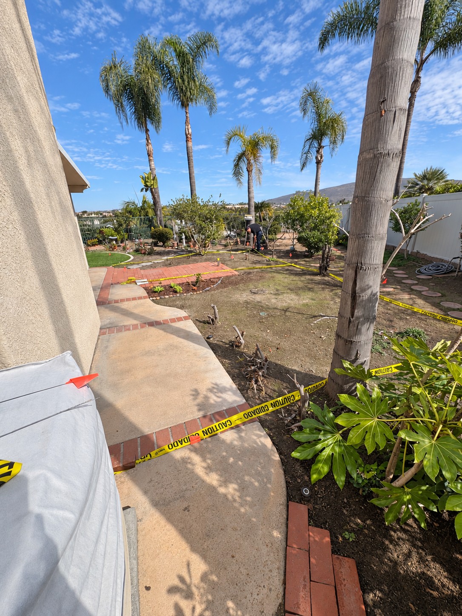
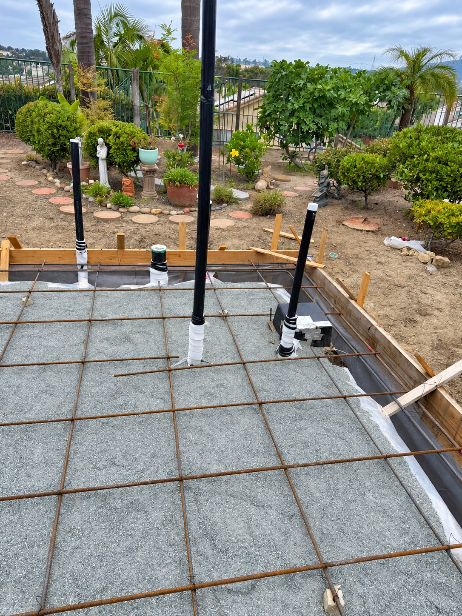
Follow this Carlsbad ADU from the original backyard through site preparation, foundation, framing, roof construction, drywall, and cabinetry. Aerial photographs reveal how the new space connects to the home, while finished interiors and virtually landscaped exterior views complete the story.

Estimated budget for a similar projectApprox. $428,857Scope, site conditions, permits, and finishes affect the final quote.

Explore 13 photos ↗︎Includes before & progress photos
The Lesher ADU — Exterior with landscaping concept; Exterior · Virtual landscaping conceptEXTERIOR · VIRTUAL LANDSCAPING CONCEPT

ADU · Vista

The Lesher ADU

From an open site to a place to call home.

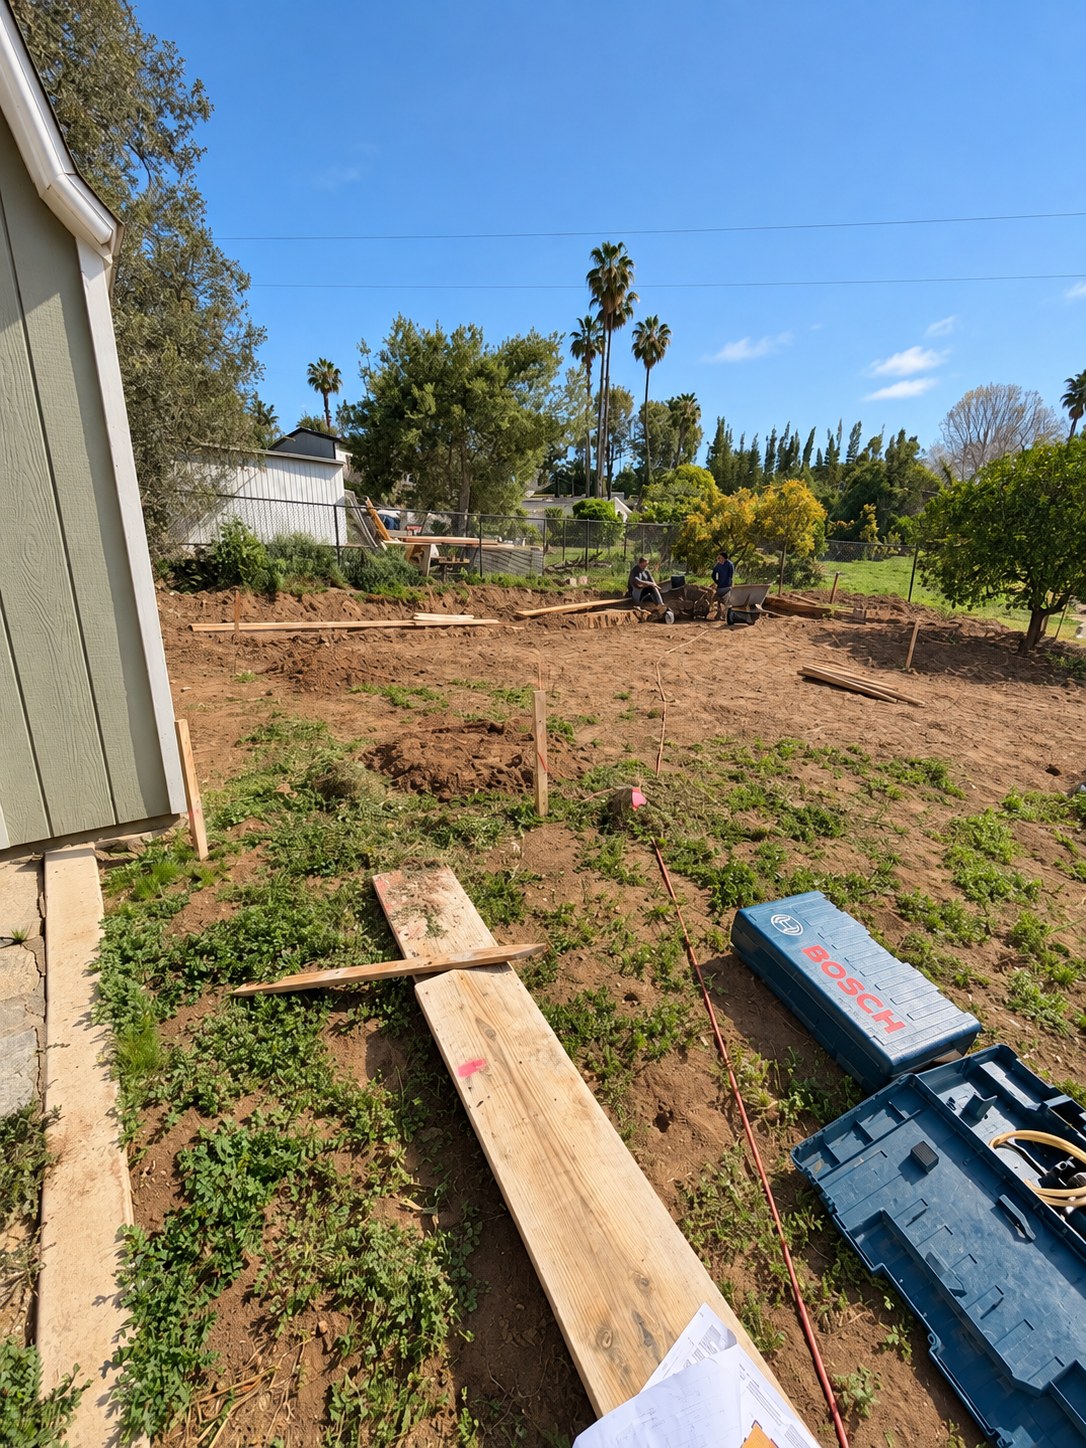
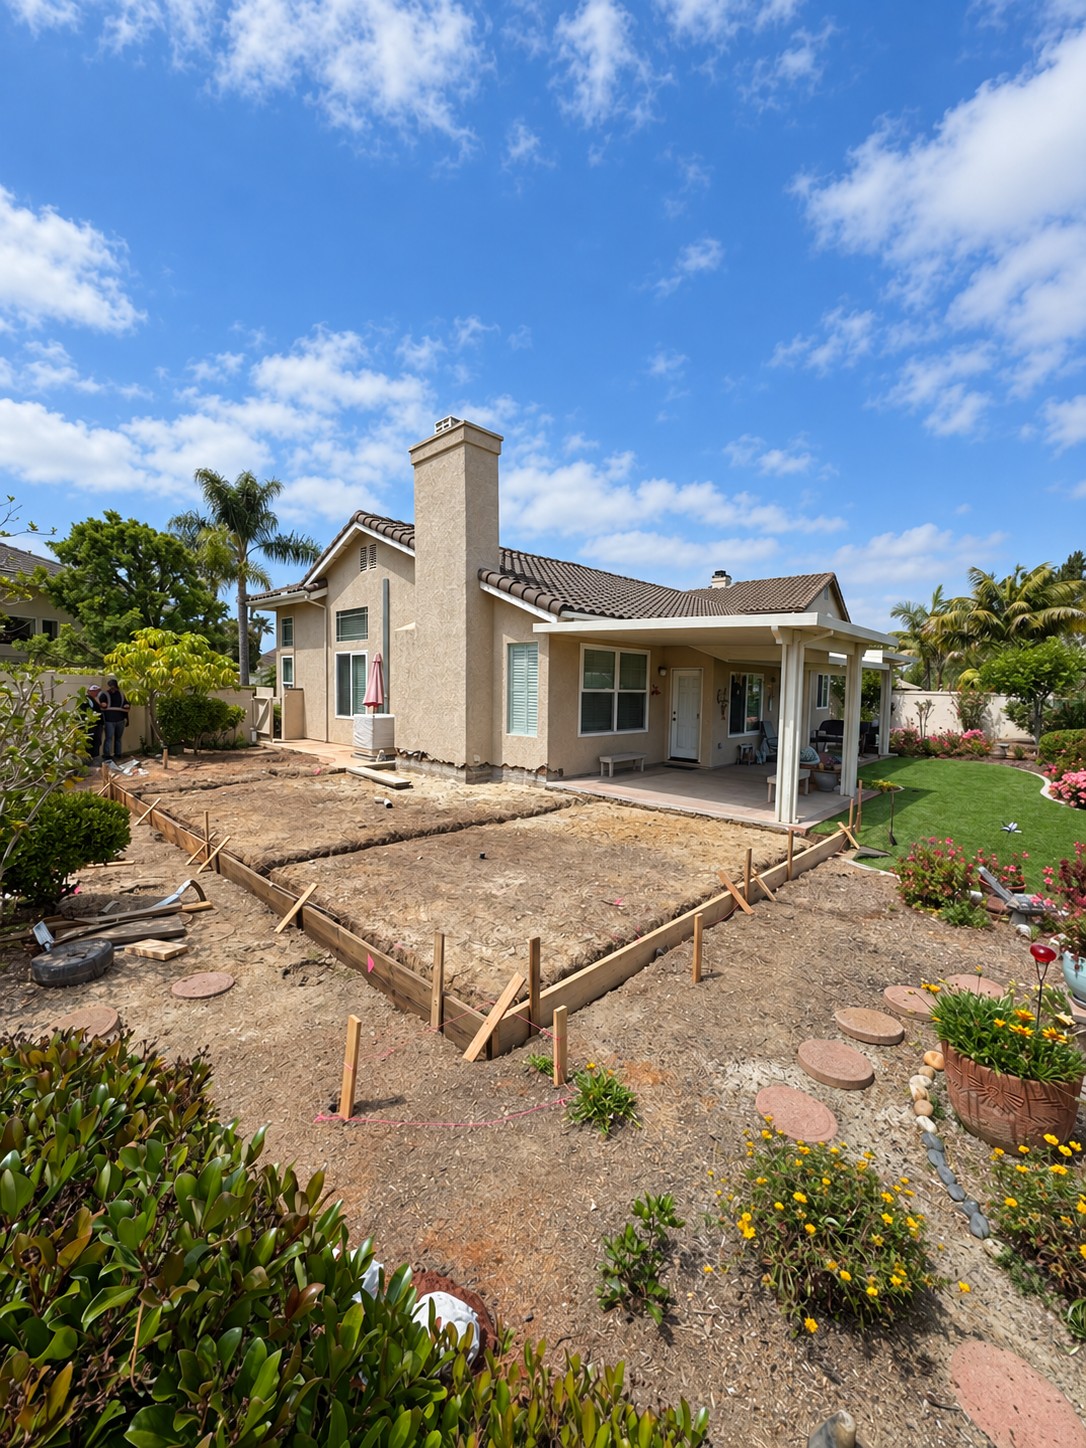
See the site before the ADU structure, foundation reinforcement, and the walls and roof taking shape. Then explore the living space and an exterior view enhanced with a virtual landscaping concept. The gallery connects the planning and construction to the possibilities for everyday living.

Estimated budget for a similar projectApprox. $397,800Scope, site conditions, permits, and finishes affect the final quote.

Explore 8 photos ↗︎Includes before & progress photos
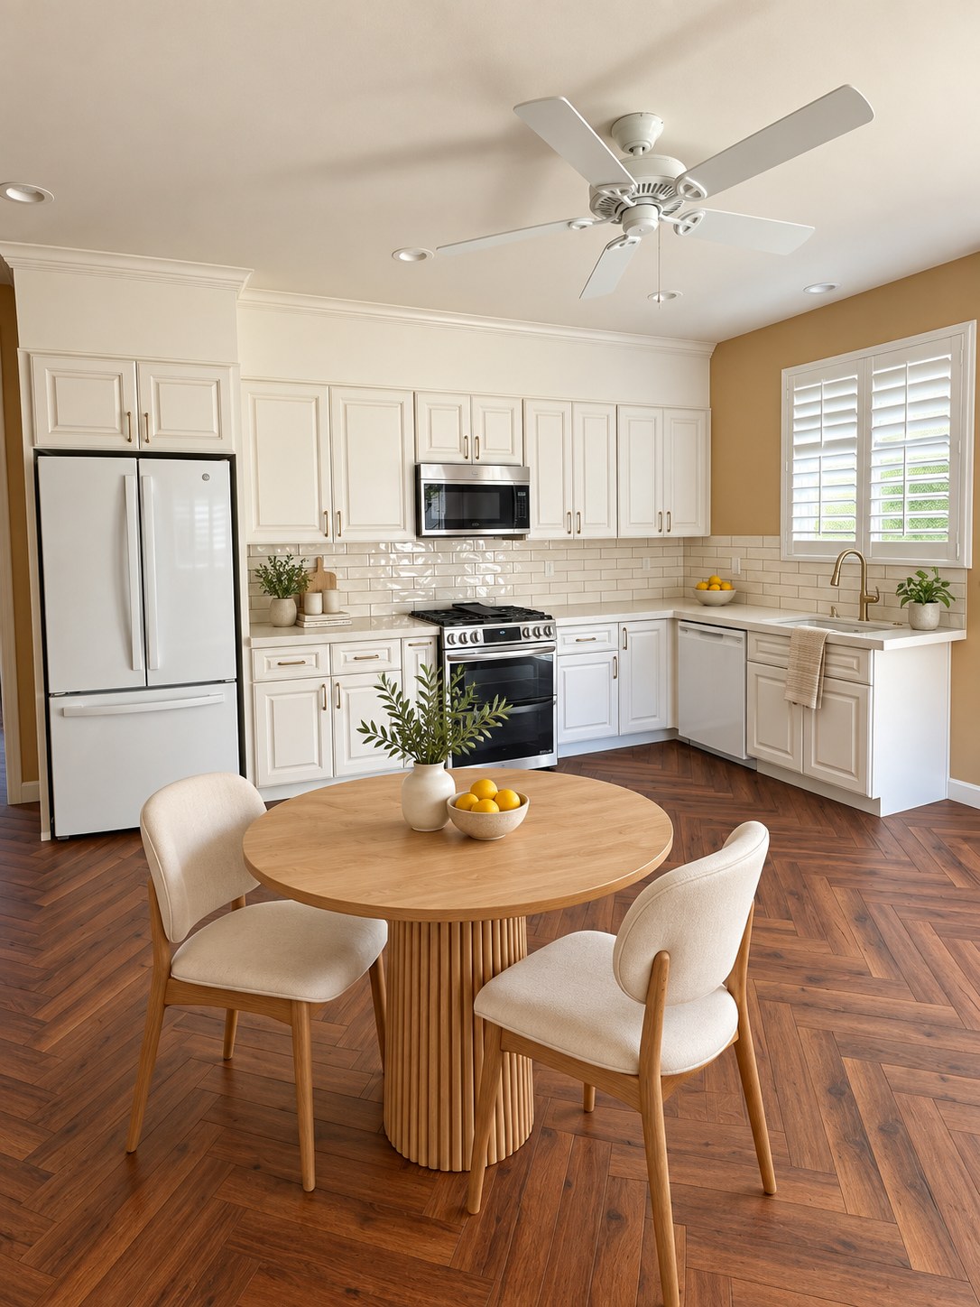
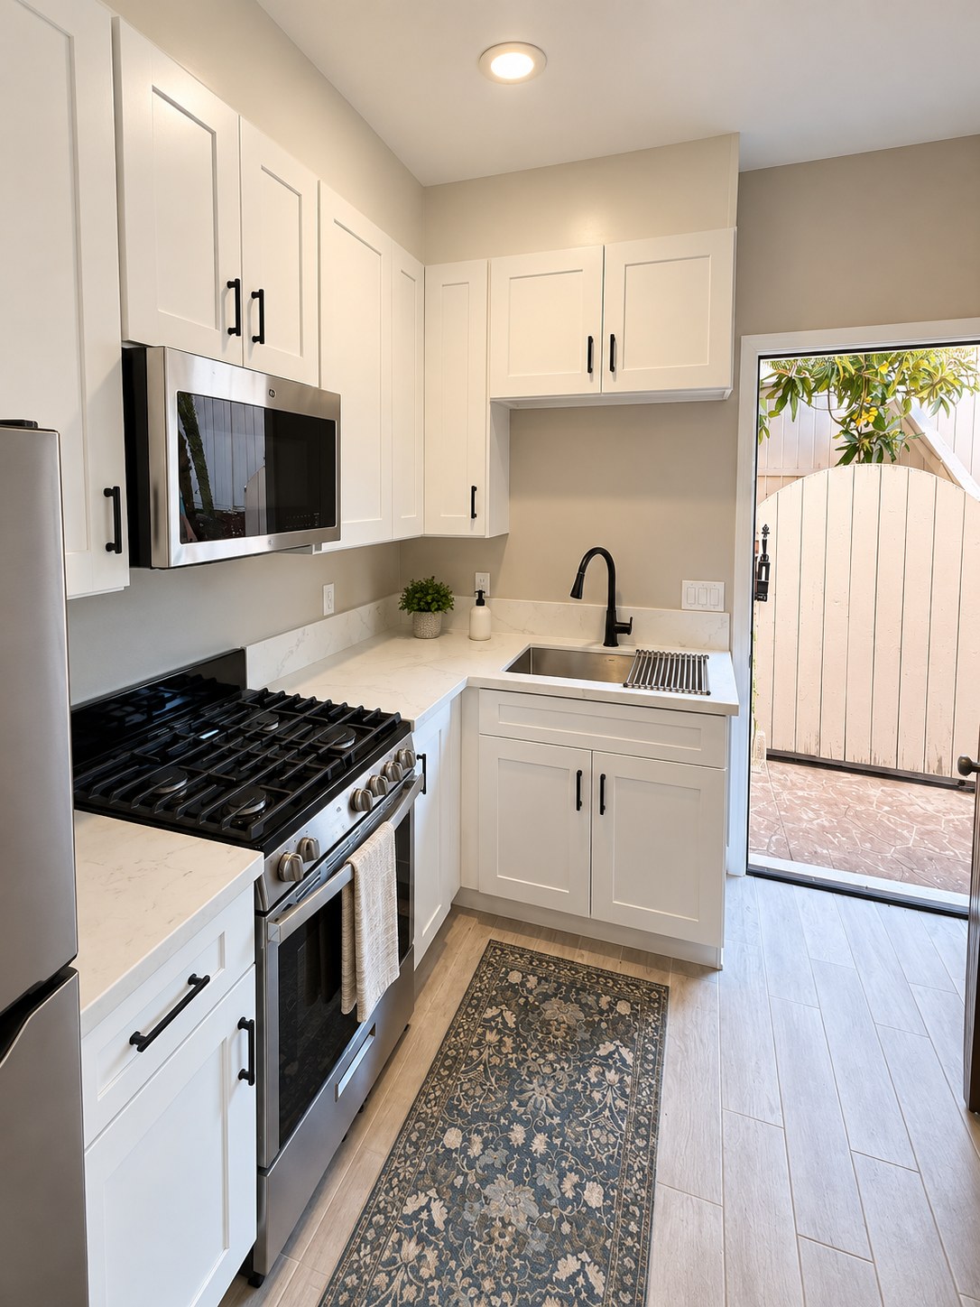
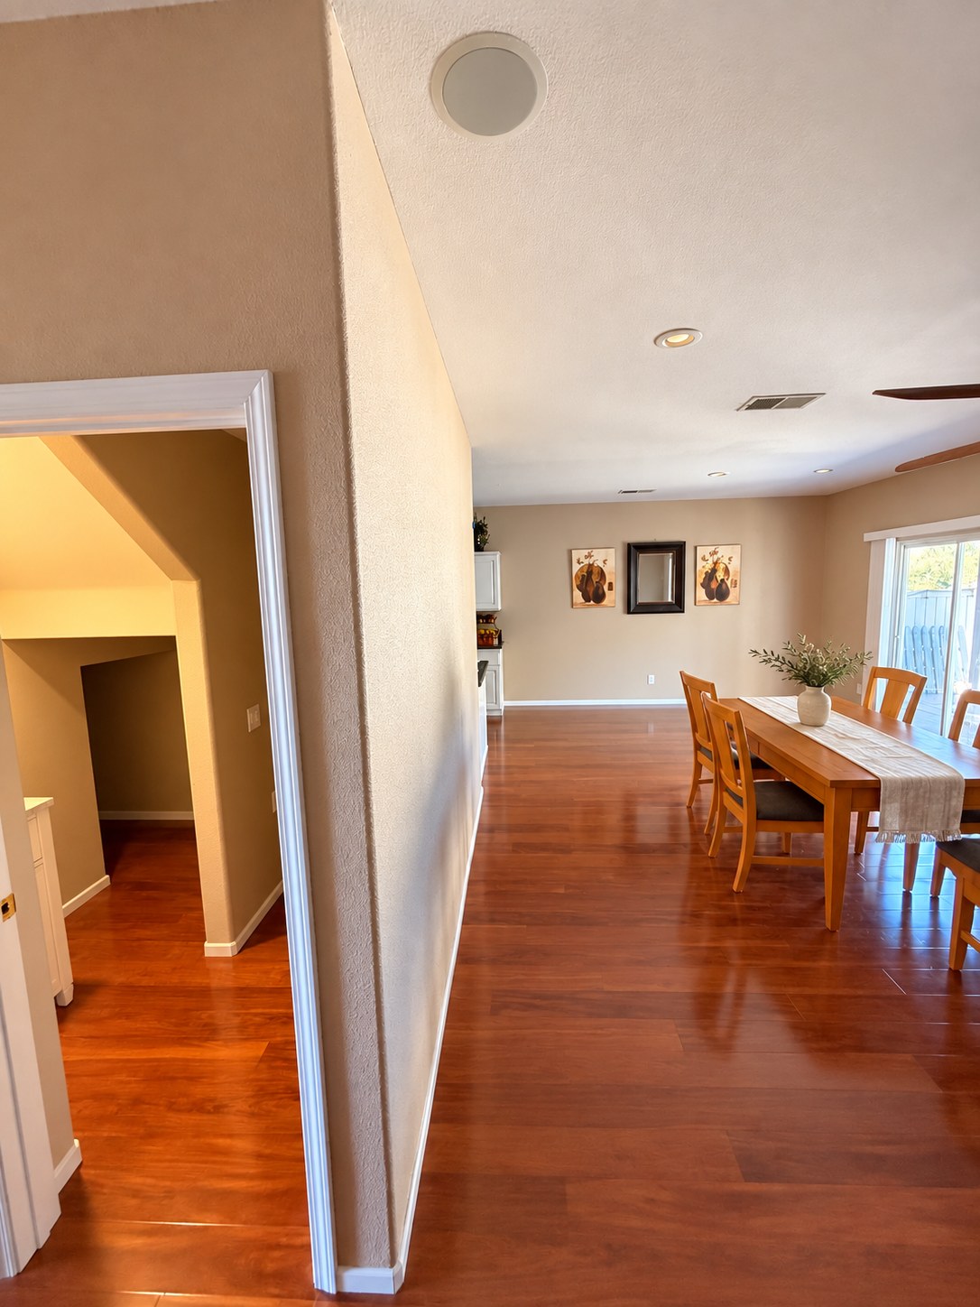
The Williams ADU — Kitchen; Interior · Virtually stagedINTERIOR · VIRTUALLY STAGED

ADU · San Marcos

The Williams ADU

Thoughtful space, close to home.

White cabinetry and practical kitchen storage connect with a welcoming dining area. Explore these interior views from the Williams ADU project in San Marcos.

Estimated budget for a similar projectApprox. $153,400Scope, site conditions, permits, and finishes affect the final quote.

Explore 2 photos ↗︎

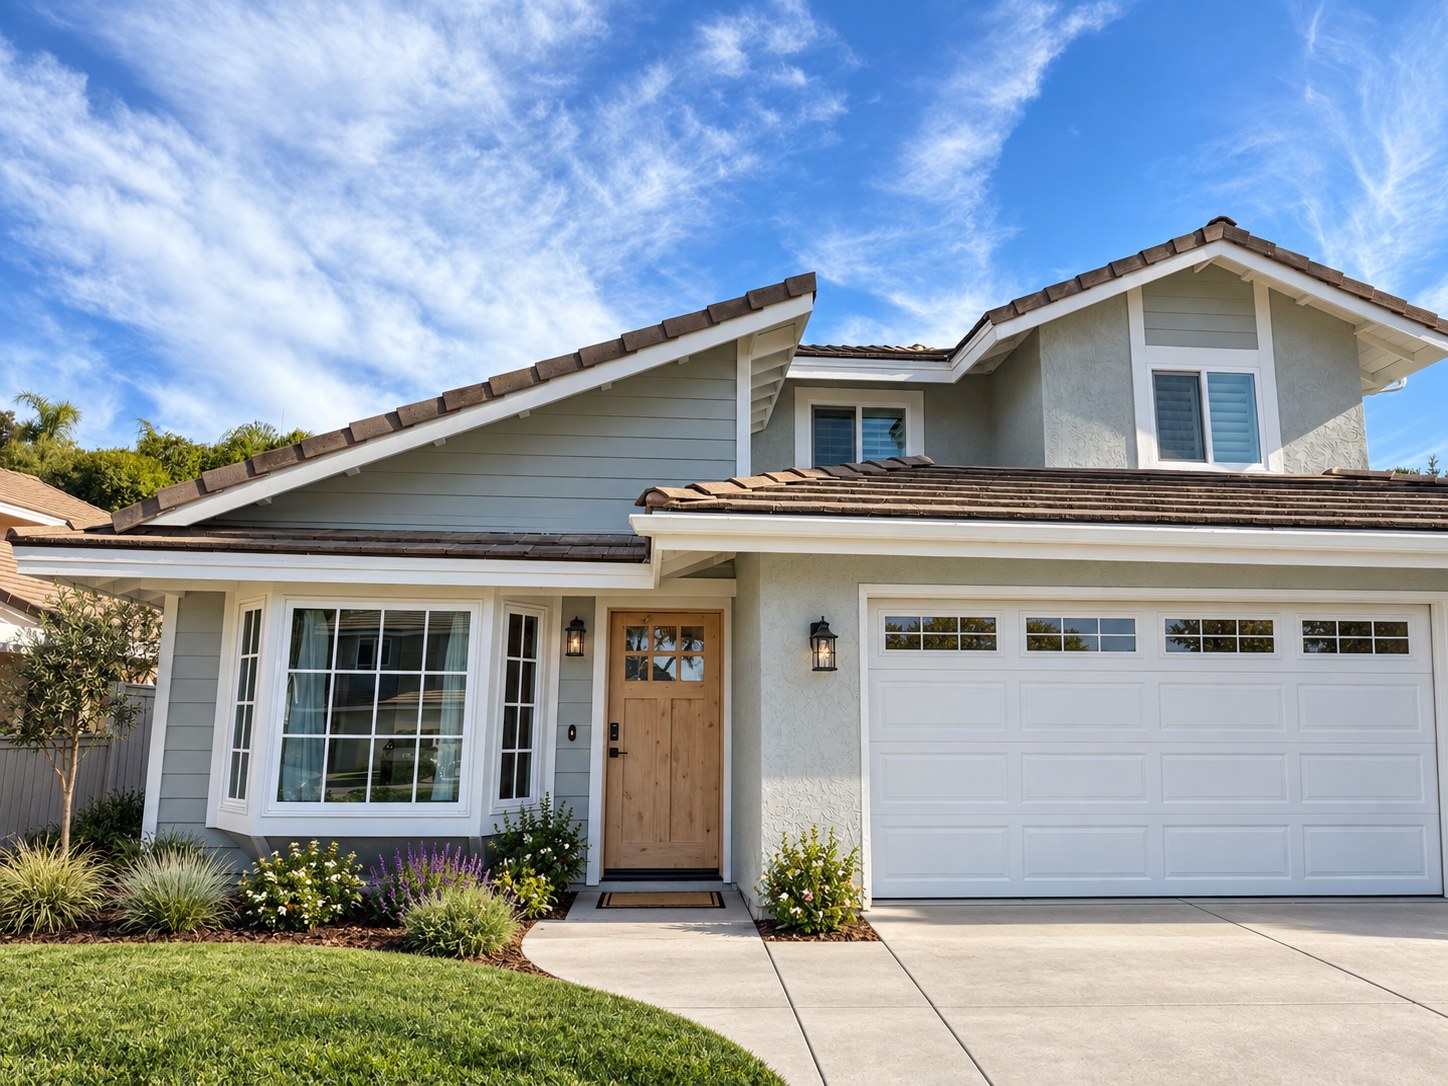
The Lockhart ADU project — Finished exterior with landscaping concept; Exterior · Virtual landscaping conceptEXTERIOR · VIRTUAL LANDSCAPING CONCEPT

ADU & interior details · Carlsbad

The Lockhart ADU project

From the first framing to the final details.

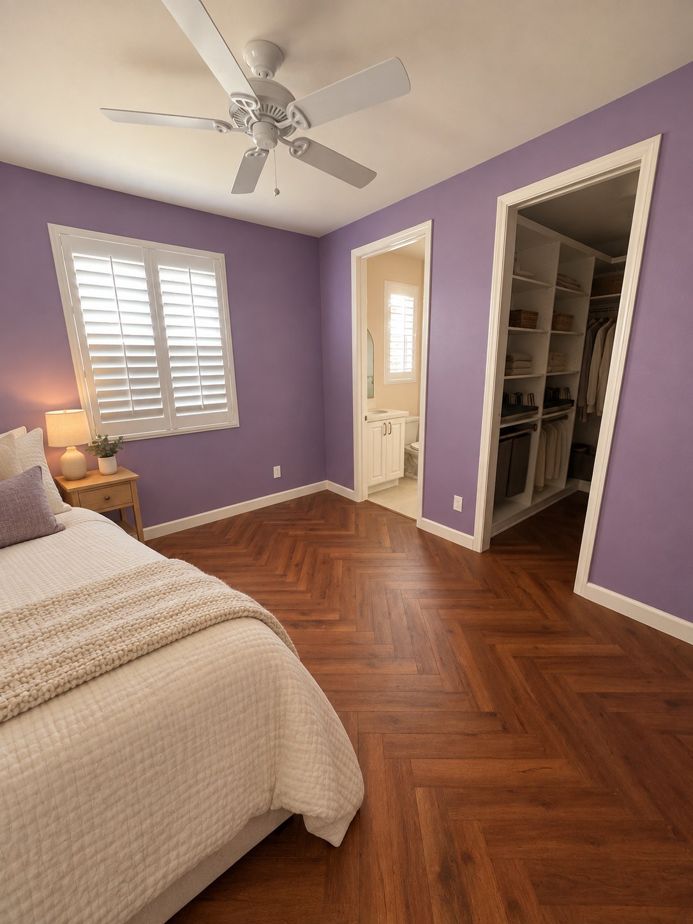
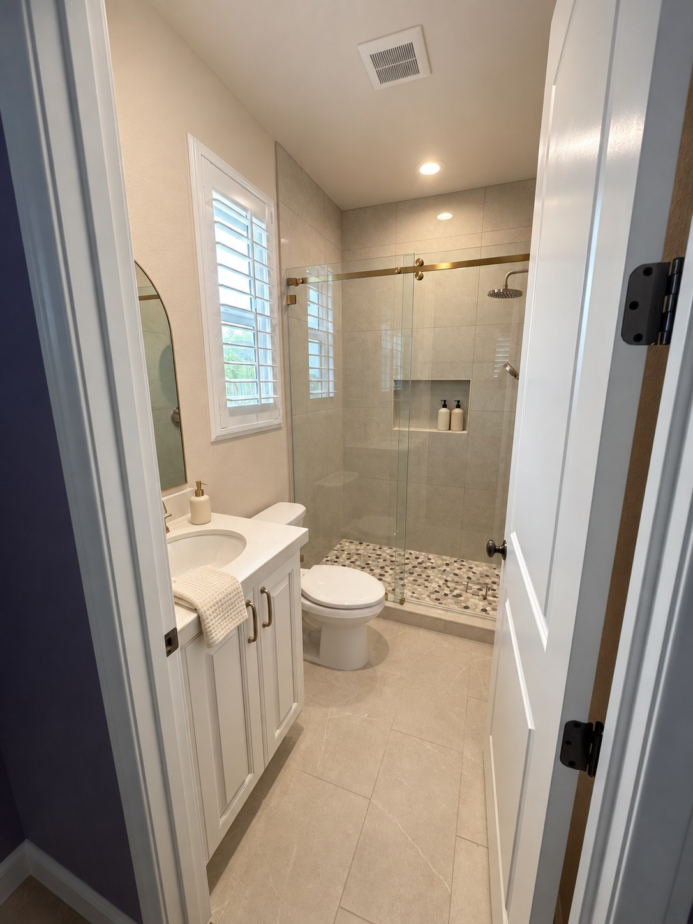
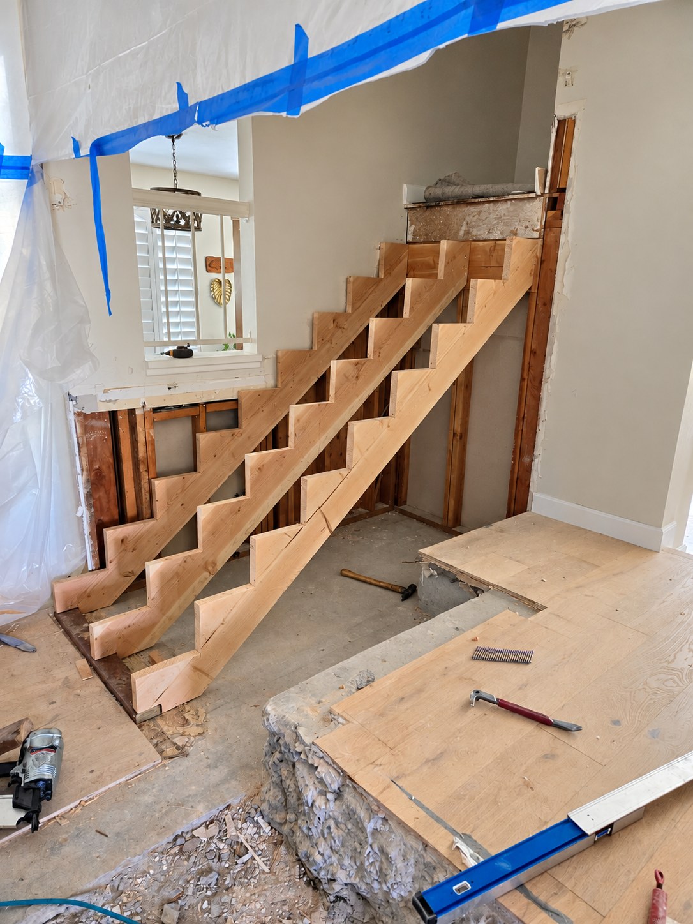
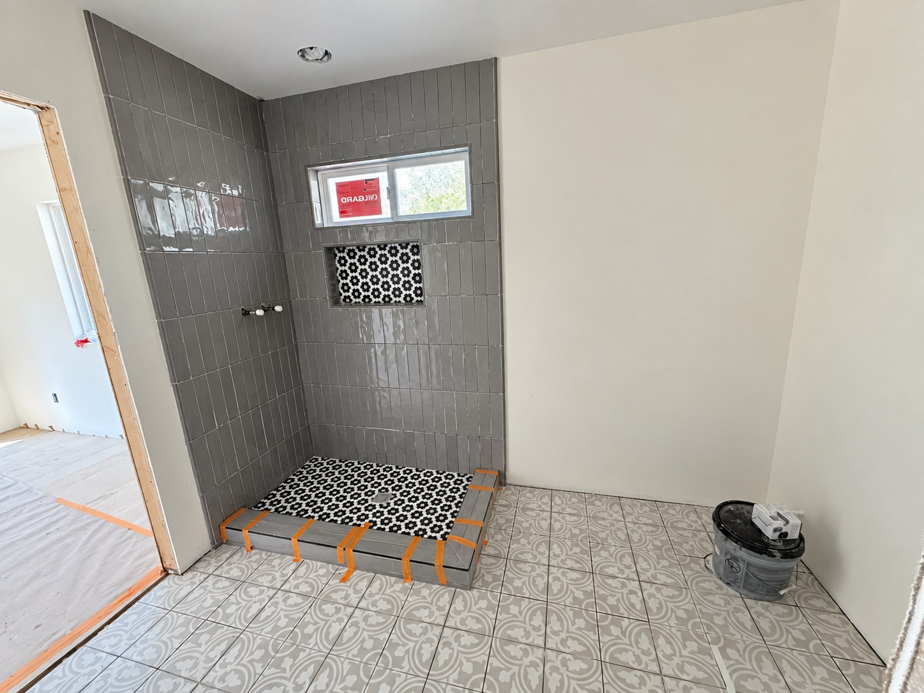
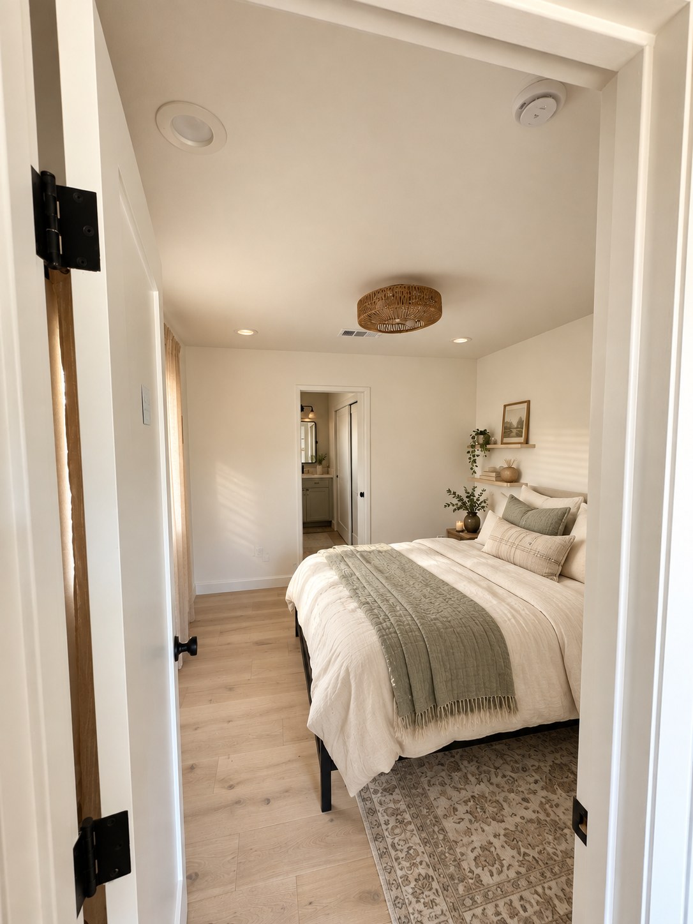
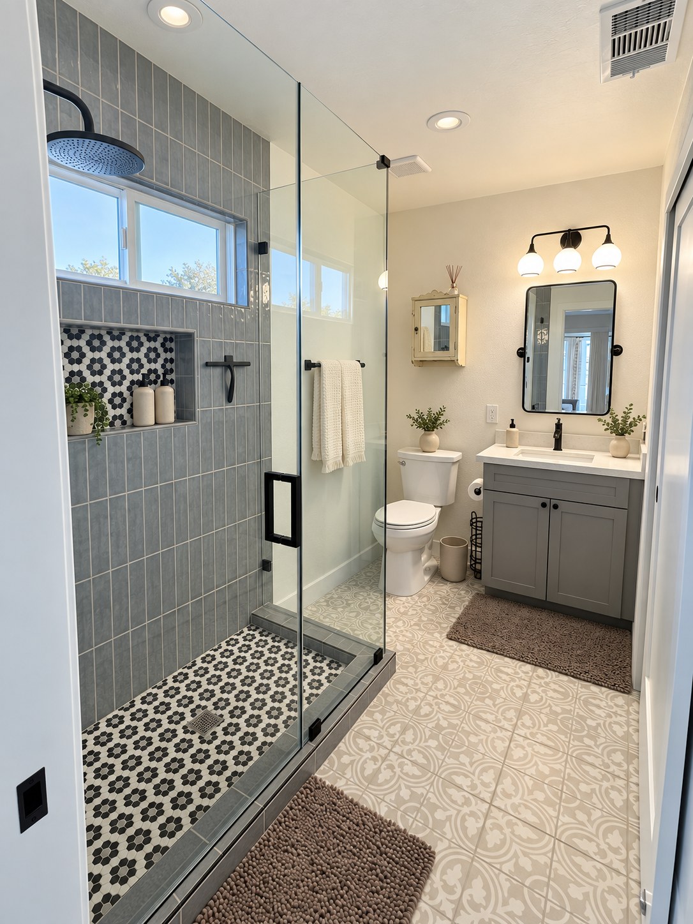
See the original exterior, foundation preparation, wall framing, sheathing, windows, and stair construction. Follow the bathroom tile installation into the finished interior details, then explore a staged bedroom and exterior landscaping concept from this Carlsbad project.

Estimated budget for a similar projectApprox. $324,285Scope, site conditions, permits, and finishes affect the final quote.

Explore 12 photos ↗︎Includes before & progress photos
[ FAQ - Common Questions ]

ADU Questions, Answered

How do I know which ADU is right for my property?
Start with a feasibility conversation about the lot, existing structures, access, utilities and intended use. A detached unit, an attached space or a garage conversion may present different opportunities.
TNT coordinates the construction plan with architectural planning and design through SQFT Creation. Together, the plans, engineering needs, selections and permit preparation help define the work before the build.
Size, site conditions, utility work, the existing structure and finish selections all matter. We develop a project-specific scope rather than treating a square-foot starting price as a complete project cost.
Planning, plan review, site work and construction each contribute to the schedule. We discuss these stages for your property and distinguish the construction plan from approvals and other outside dependencies.
Tell us how you hope to use the space over time. We can explore privacy, storage and flexible layouts, while the permitted use and any rental requirements need to be checked for your property.

YOUR ADU DESERVES A BETTER WAY TO BUILD

Thoughtful design. Clear communication. Precision from concept to completion.
[ The next chapter is yours ]

Let’s see what your home can become.

Visit our Carlsbad showroom or start with a conversation.
Scroll al inicio