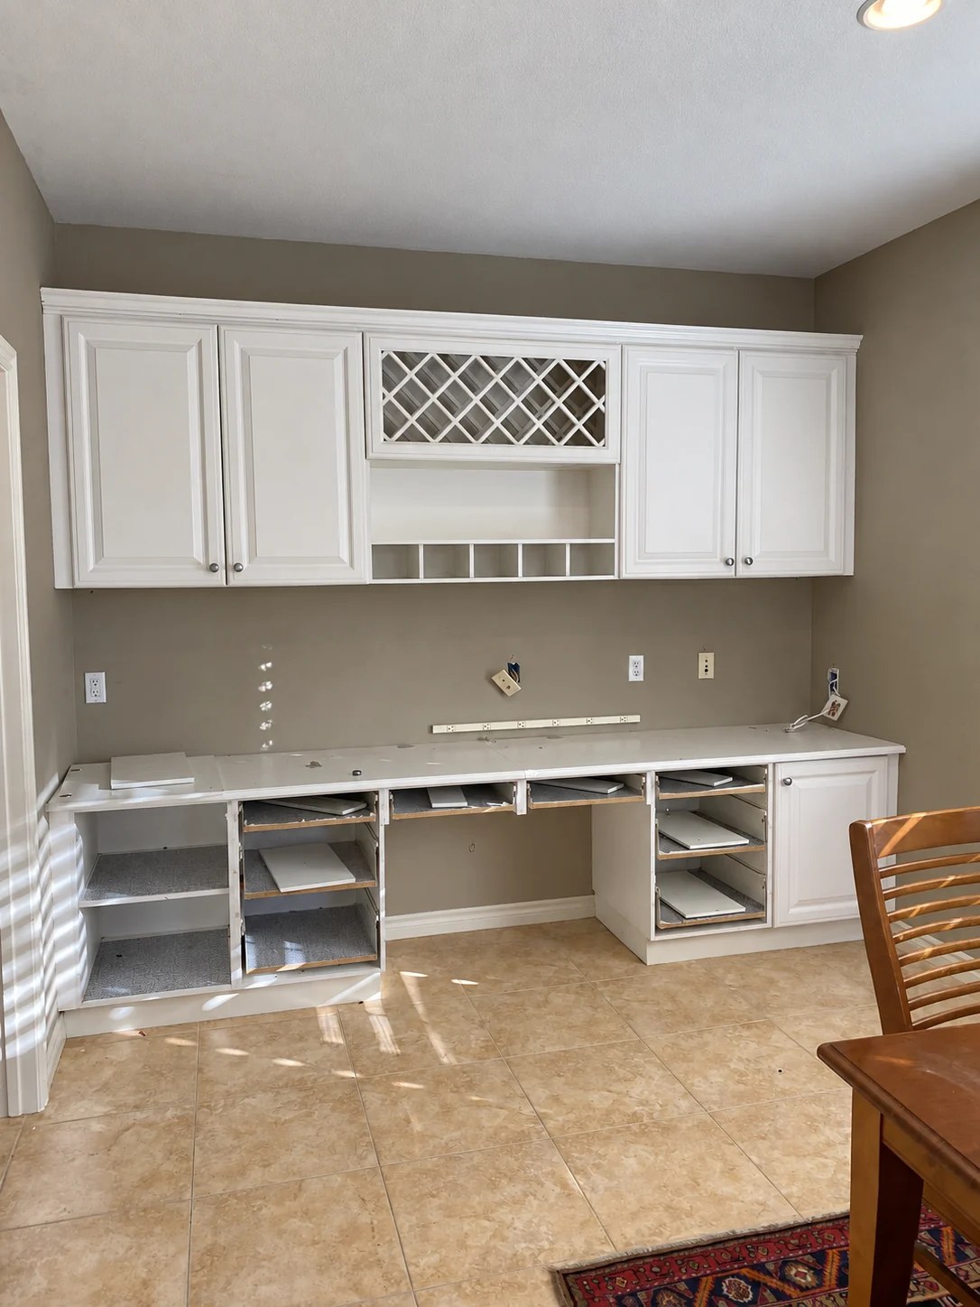
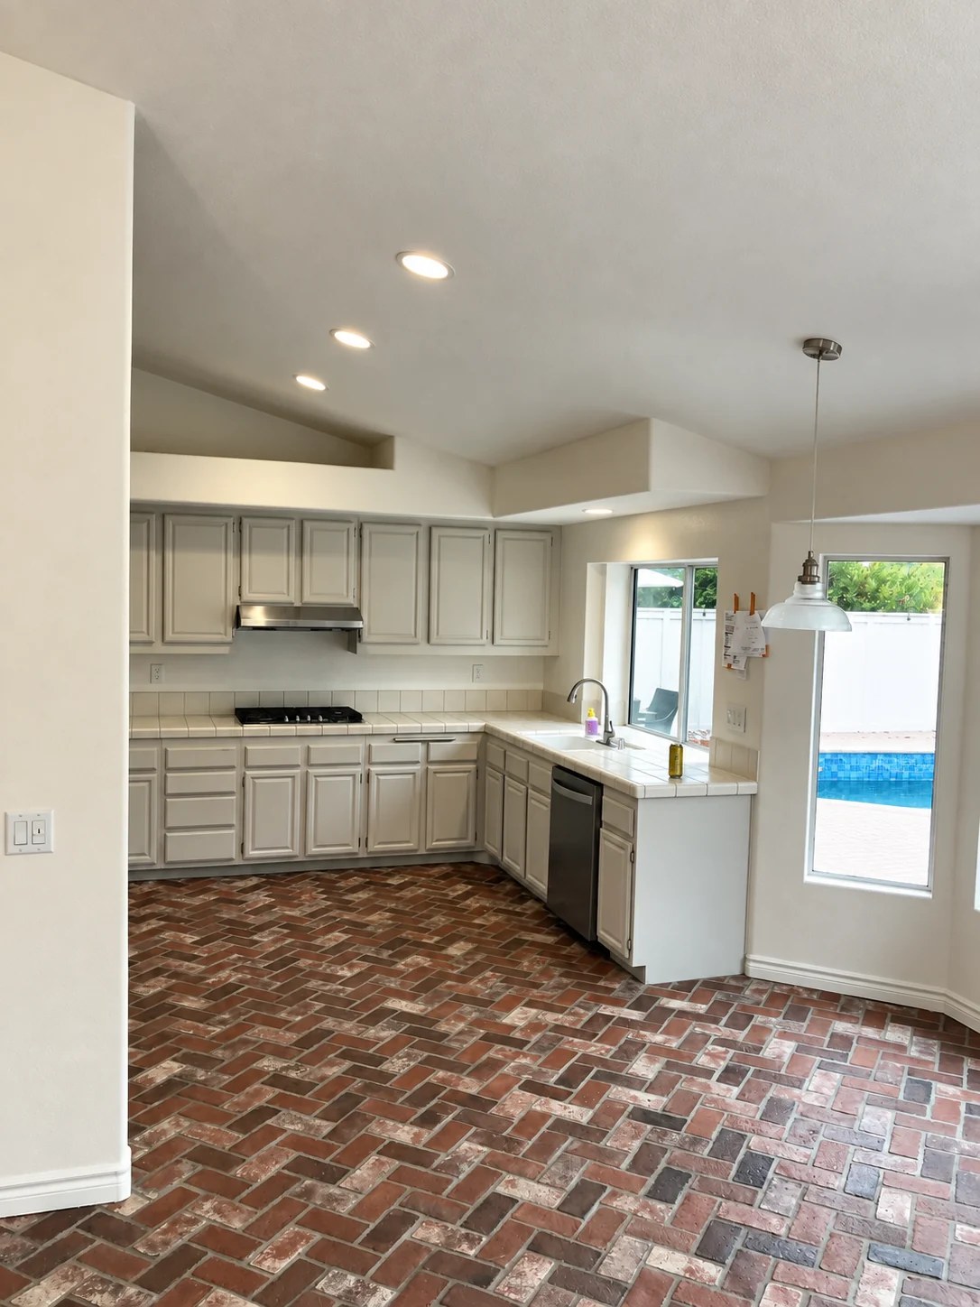
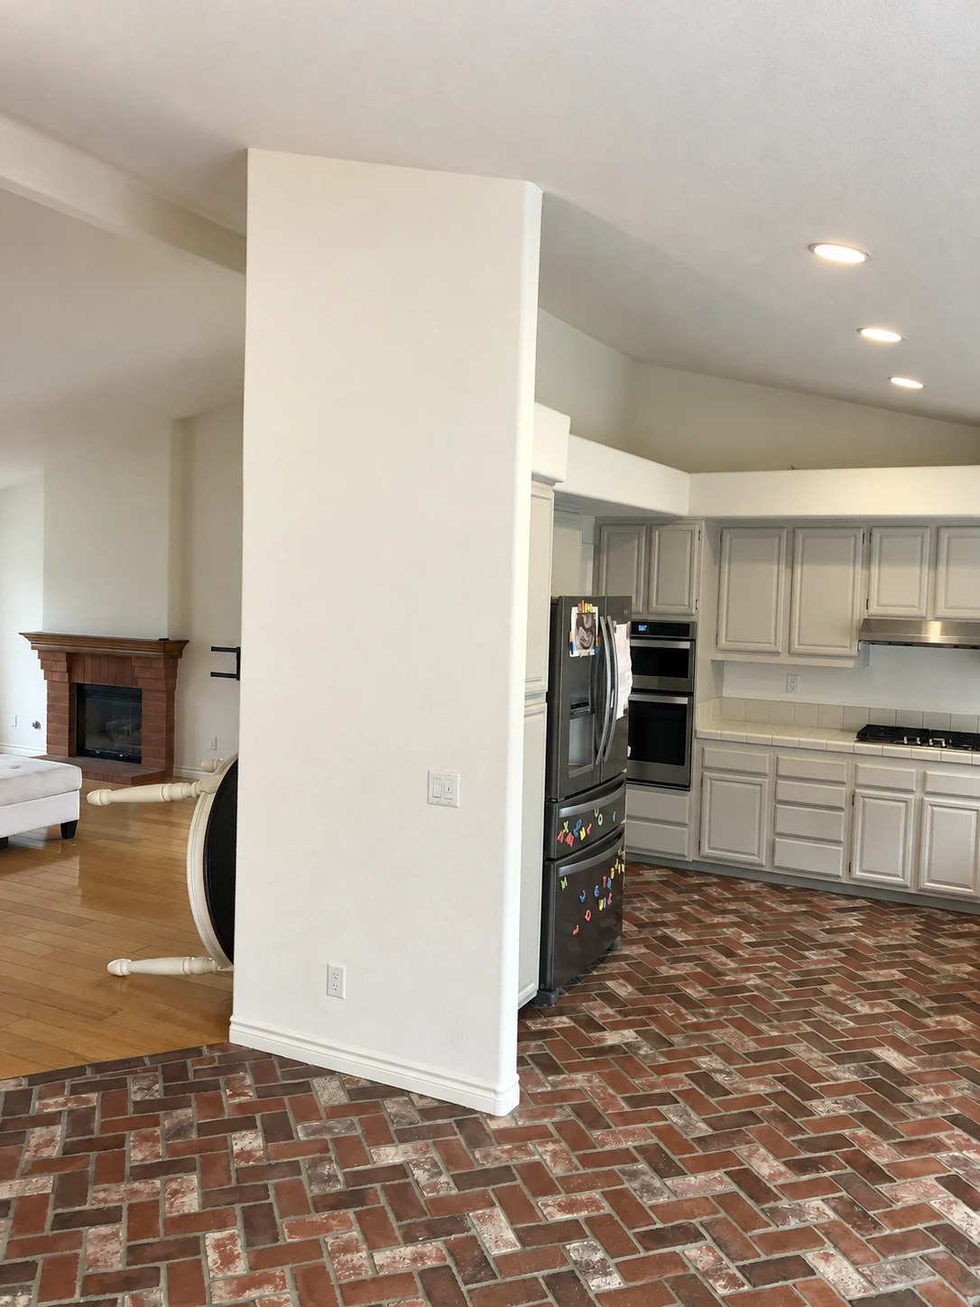
 BEFORE
COMPLETED
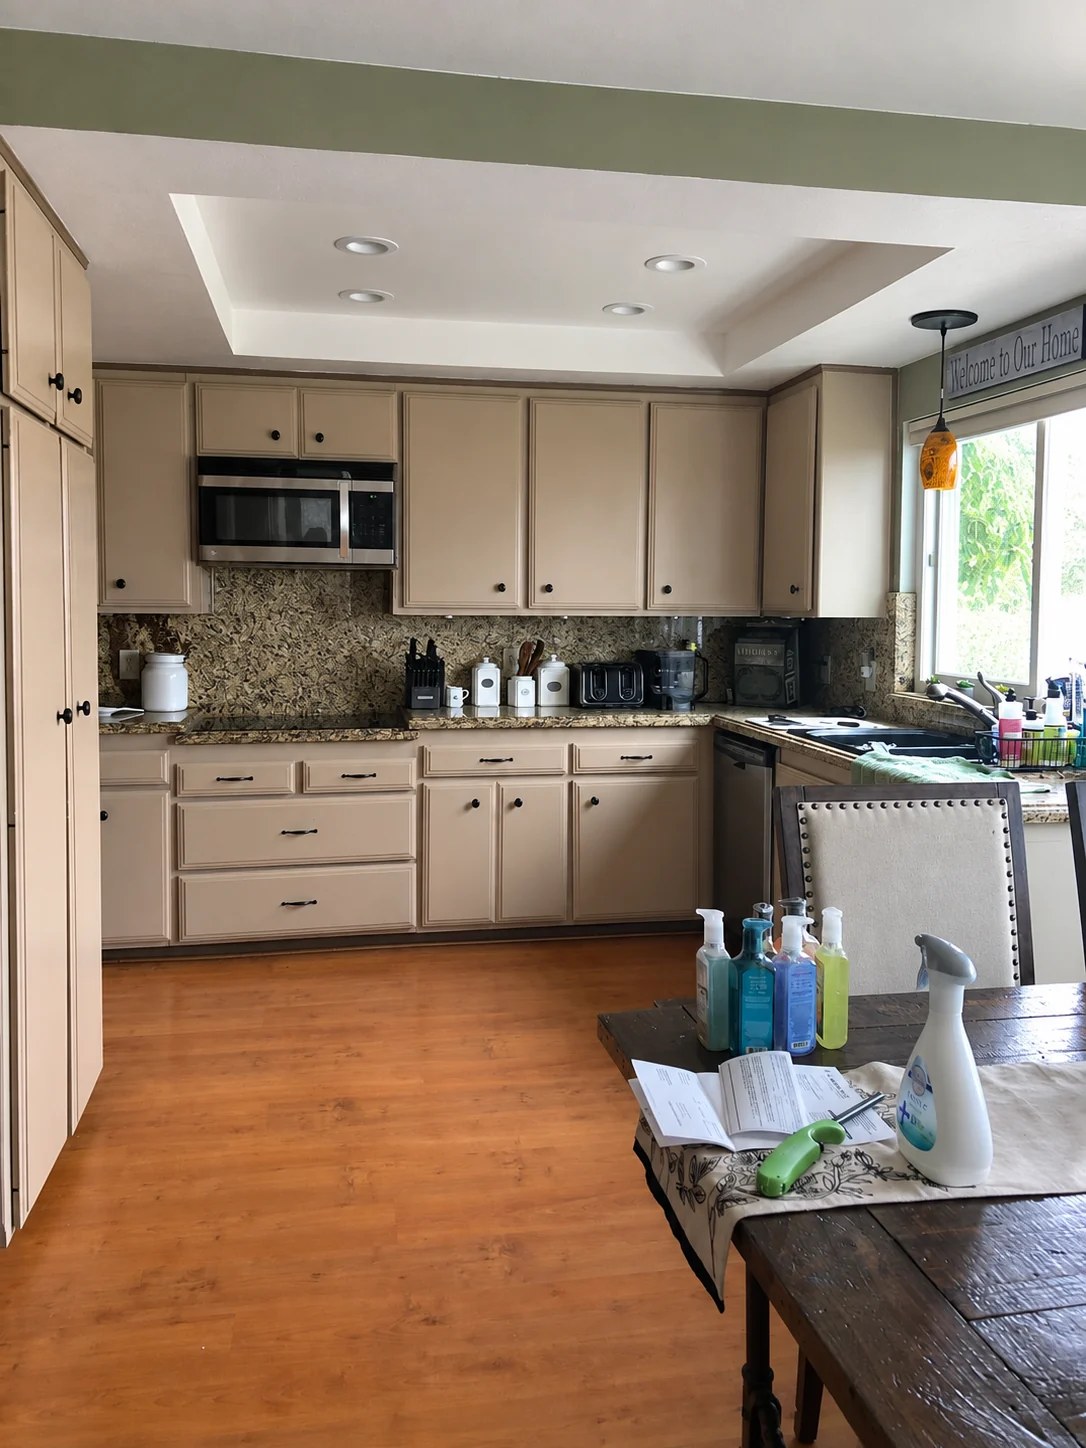
Same project, different camera angles. Before: lighting corrected. Completed: virtually staged.
A familiar space.
A fresh possibility.
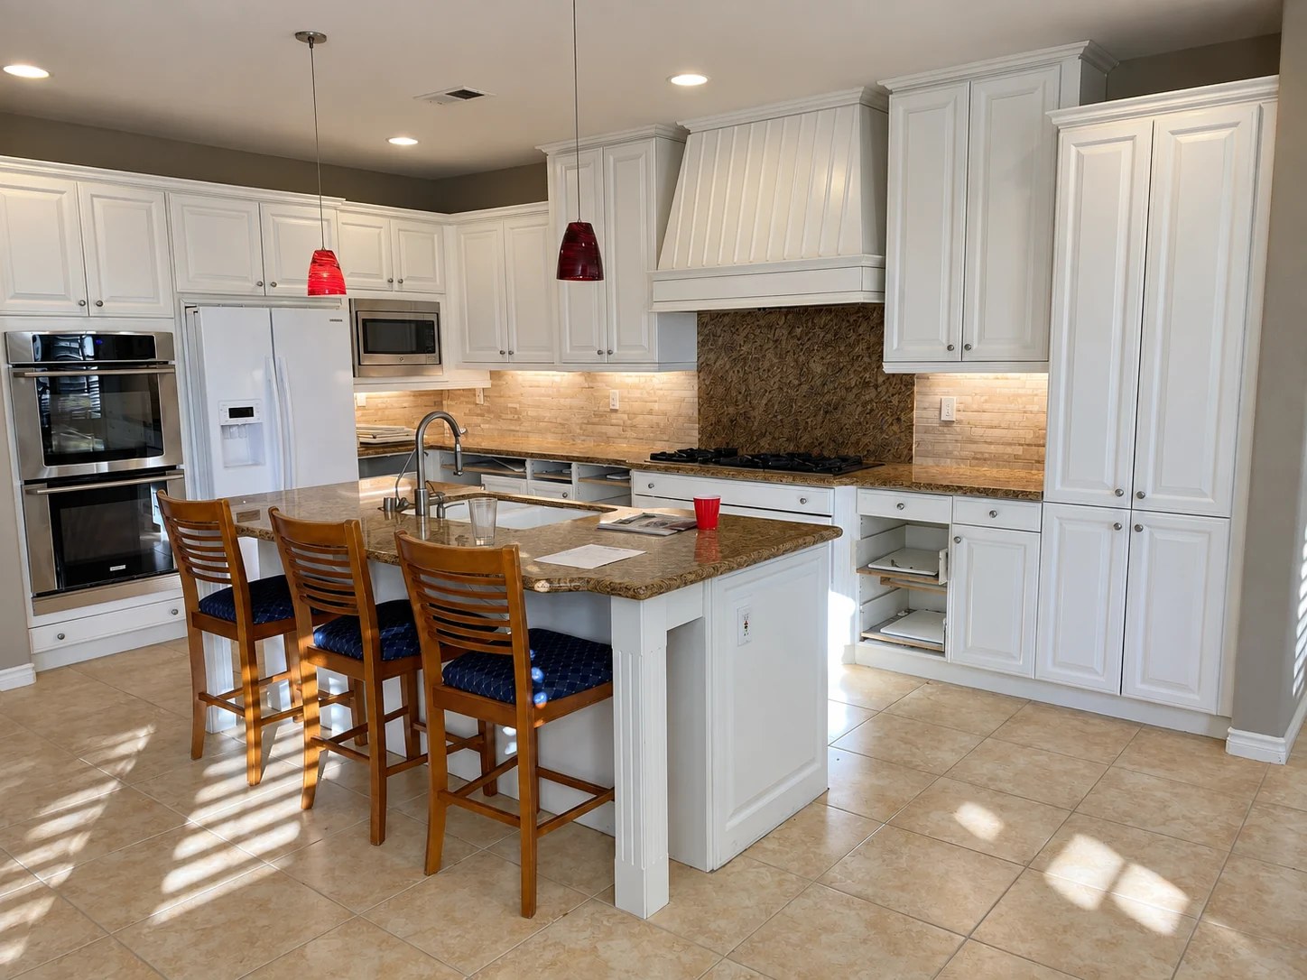
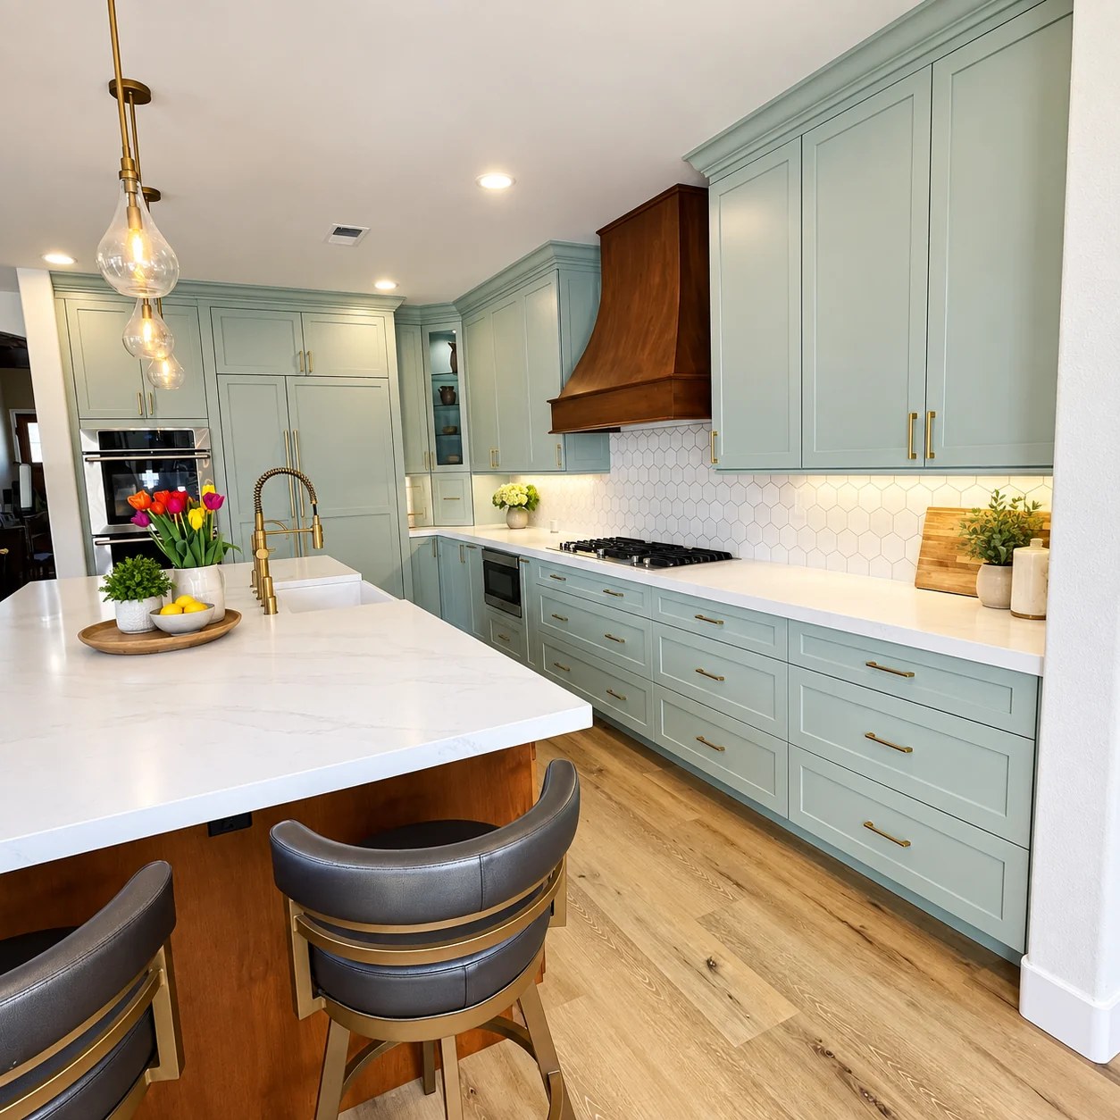
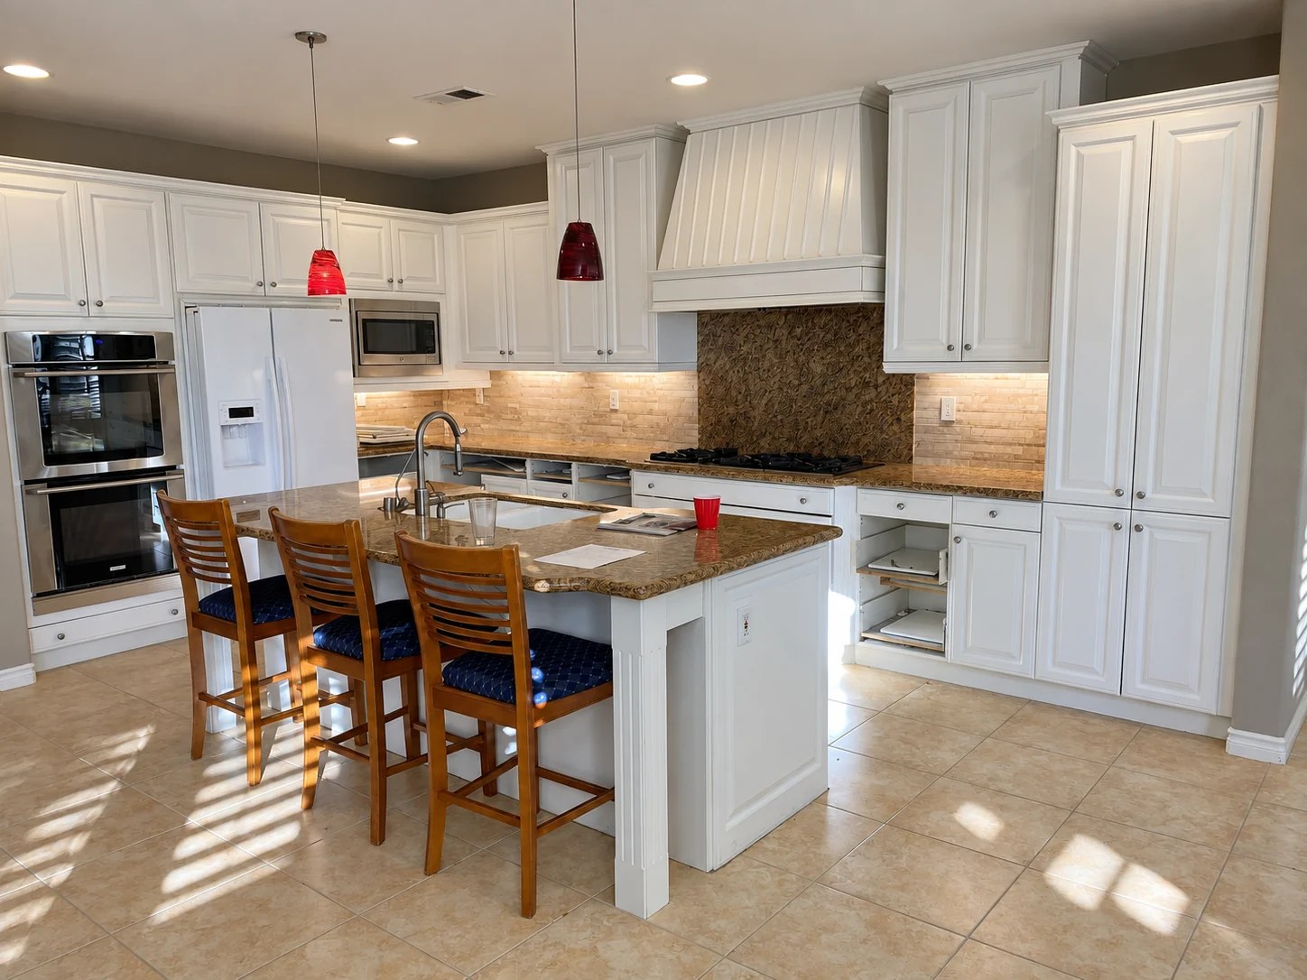
The original kitchen paired white cabinets with brown stone counters and red pendants. Before photographs show where the transformation began.
Every choice connects.
Cabinetry, counters, lighting and appliances shape one shared space. Sage cabinetry, a warm wood hood and brass accents bring a different character to this kitchen.
Made for the way
life gathers.
Light surfaces, layered lighting and the island bring the finished room together. Explore more views of the Novak home in our portfolio.
See the Novak project ↗︎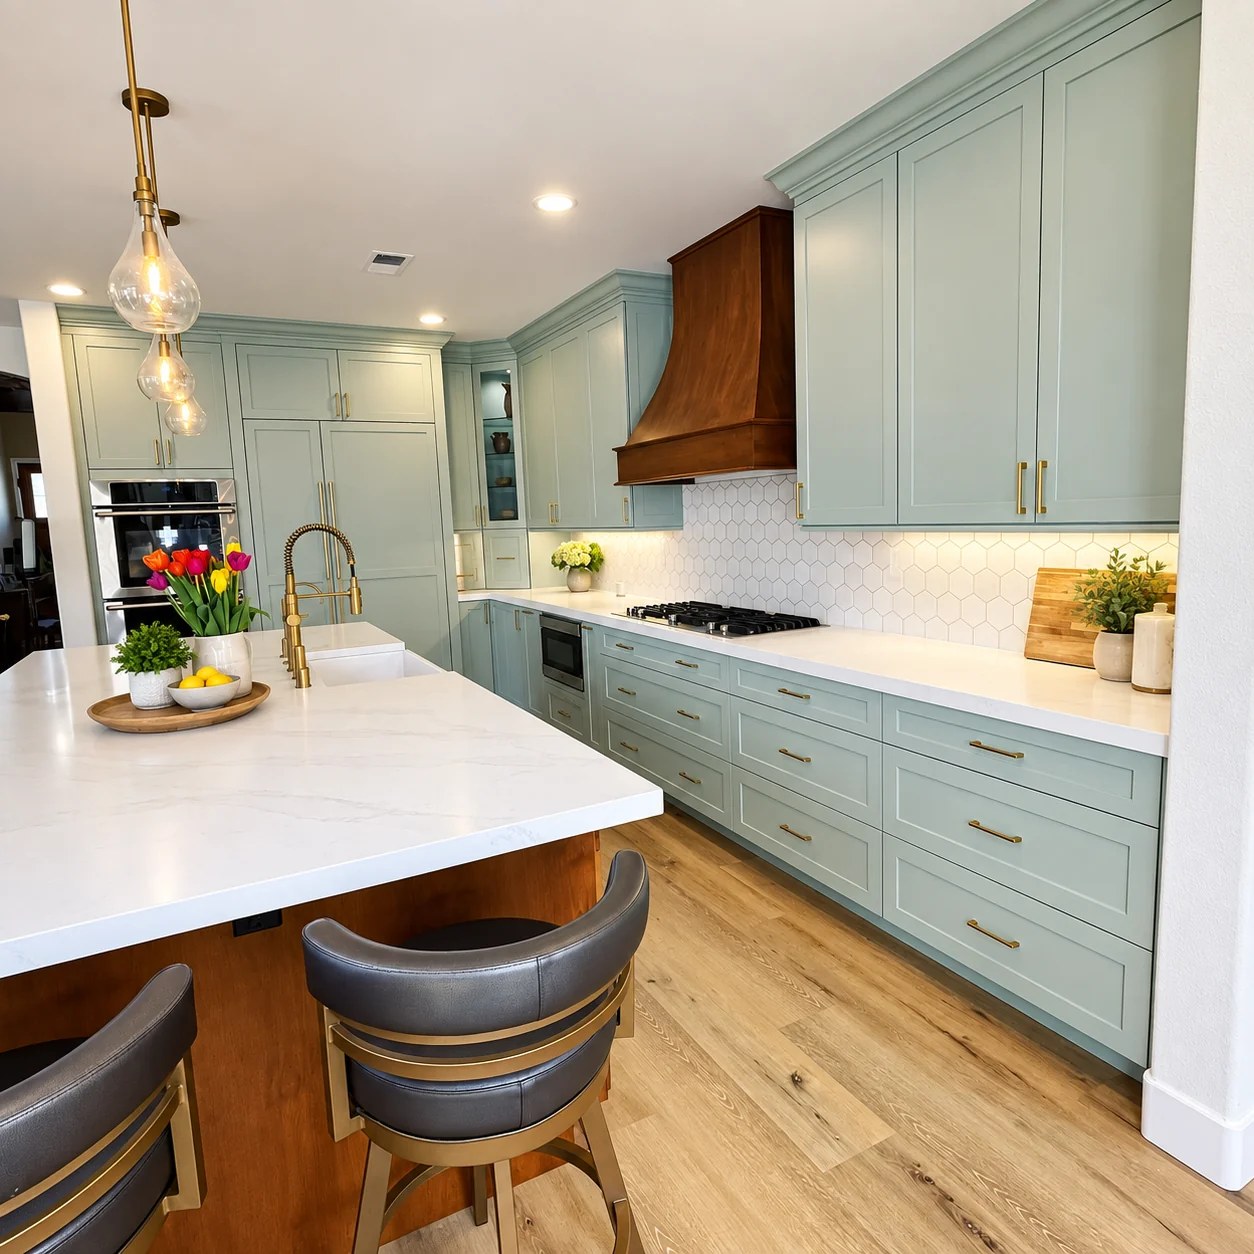 FINISHED · VIRTUALLY STAGED
Kitchen & bar transformation
The Novak home
A home to gather in.
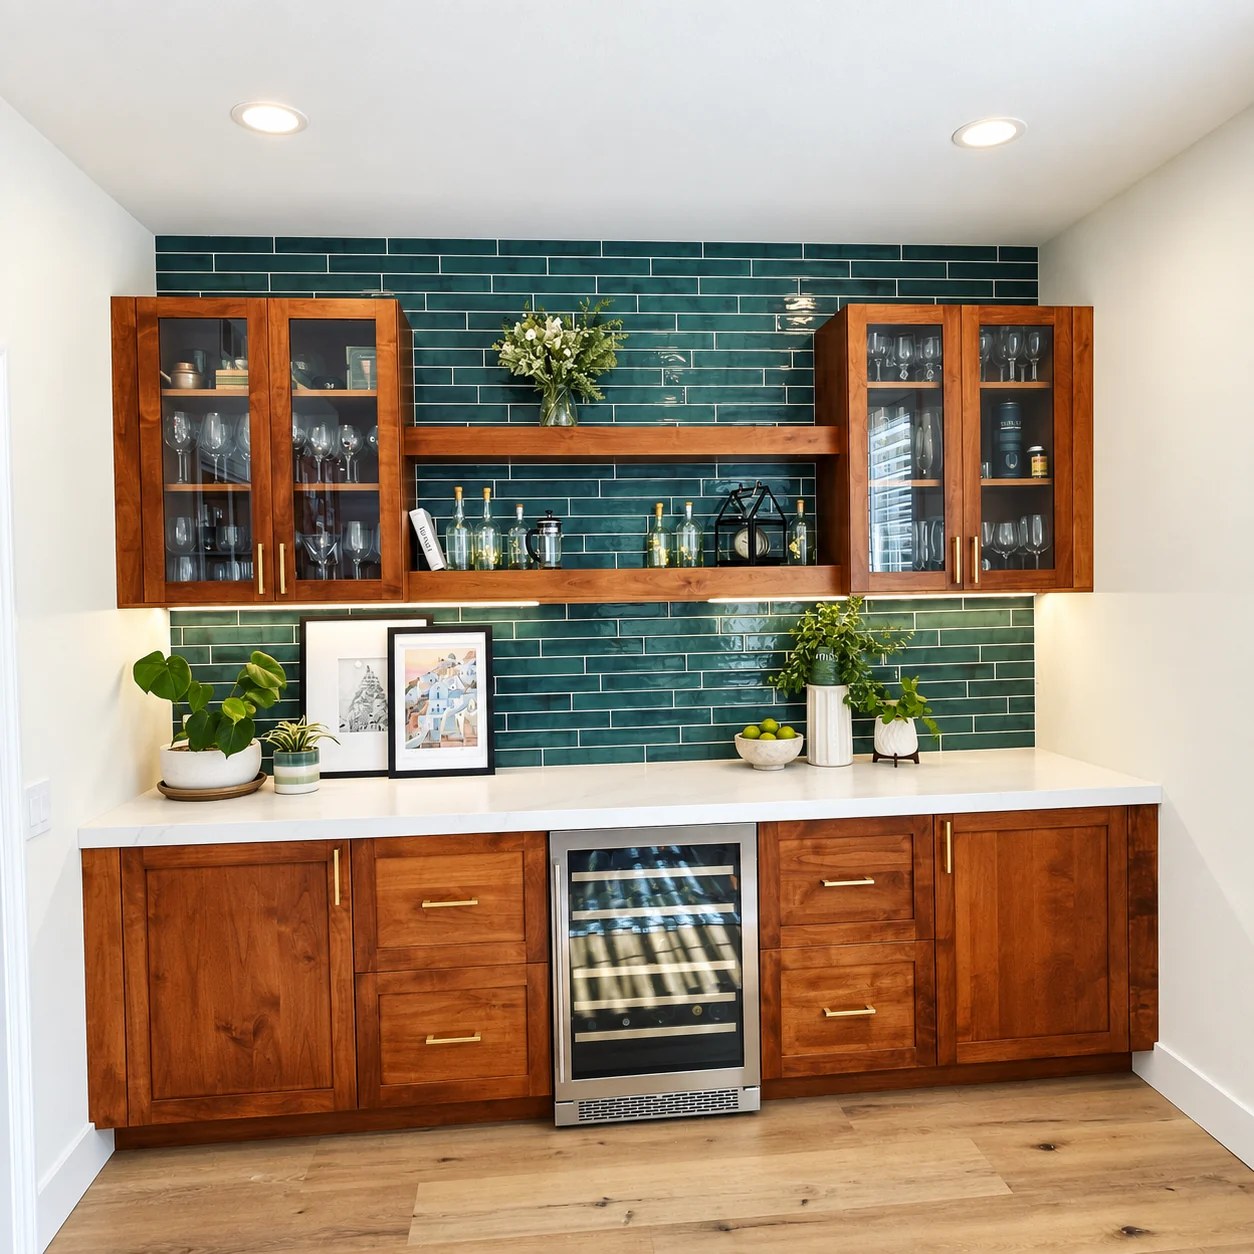
Soft green cabinetry, a wood island, and warm metal details create a distinctive kitchen. A separate bar pairs rich wood with a deep teal backsplash. Explore the original spaces, the finished details, and the project film.
Explore 4 photos ↗︎Includes before photos
 FINISHED · VIRTUALLY STAGED
Kitchen remodeling · Carlsbad
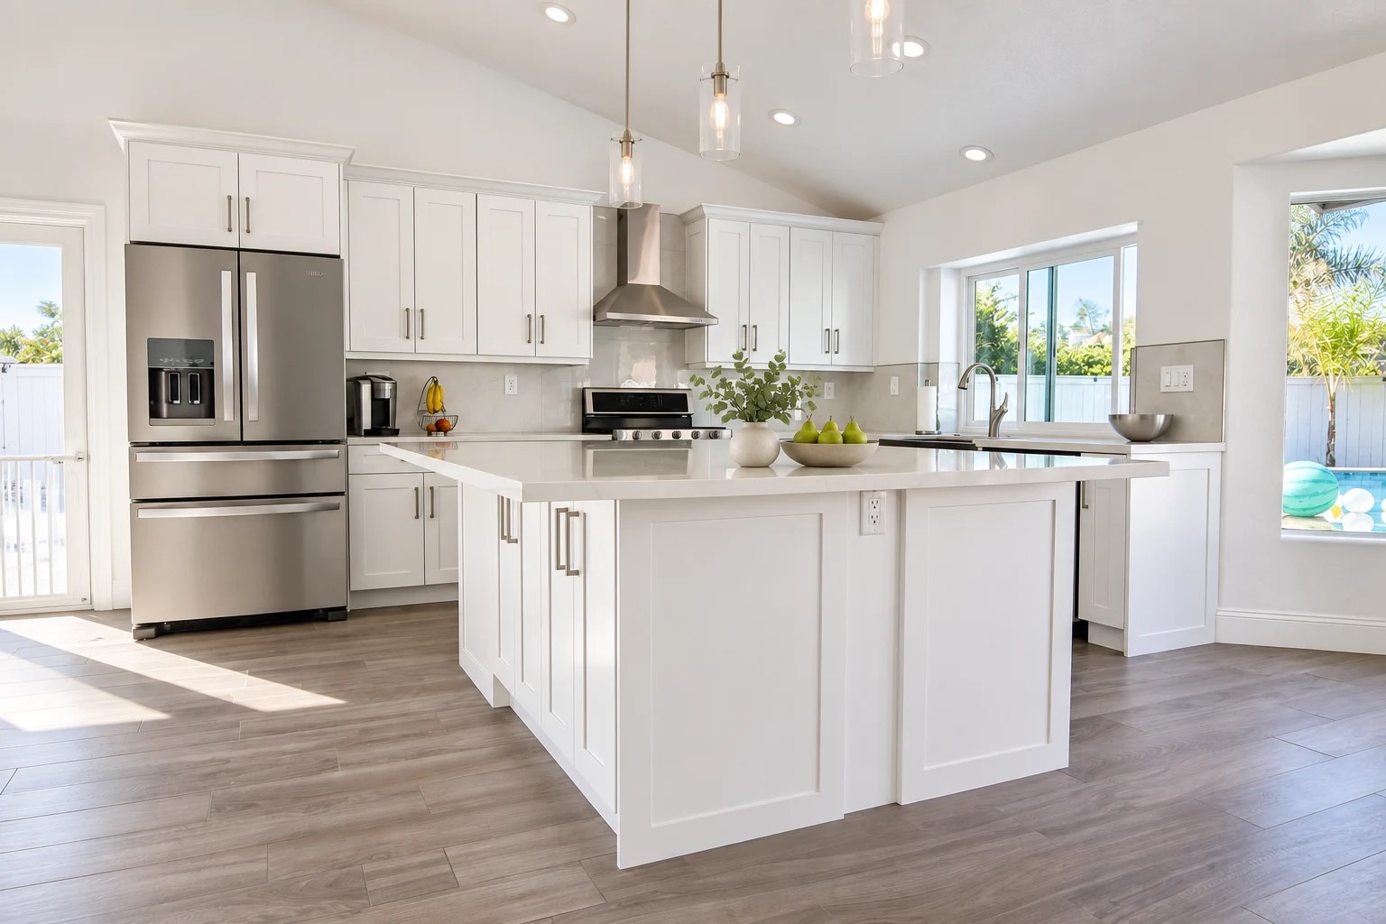
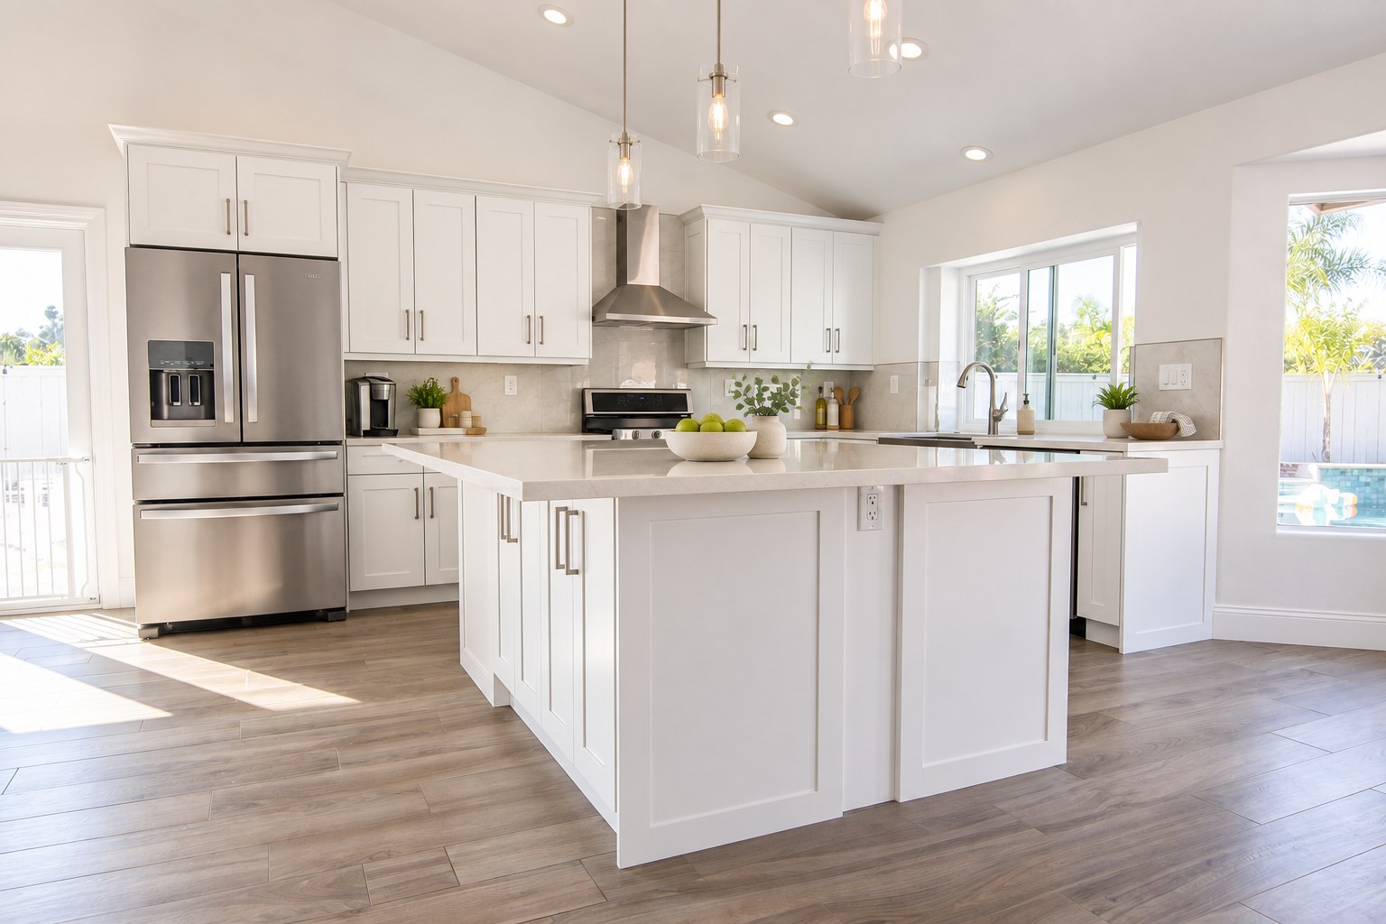
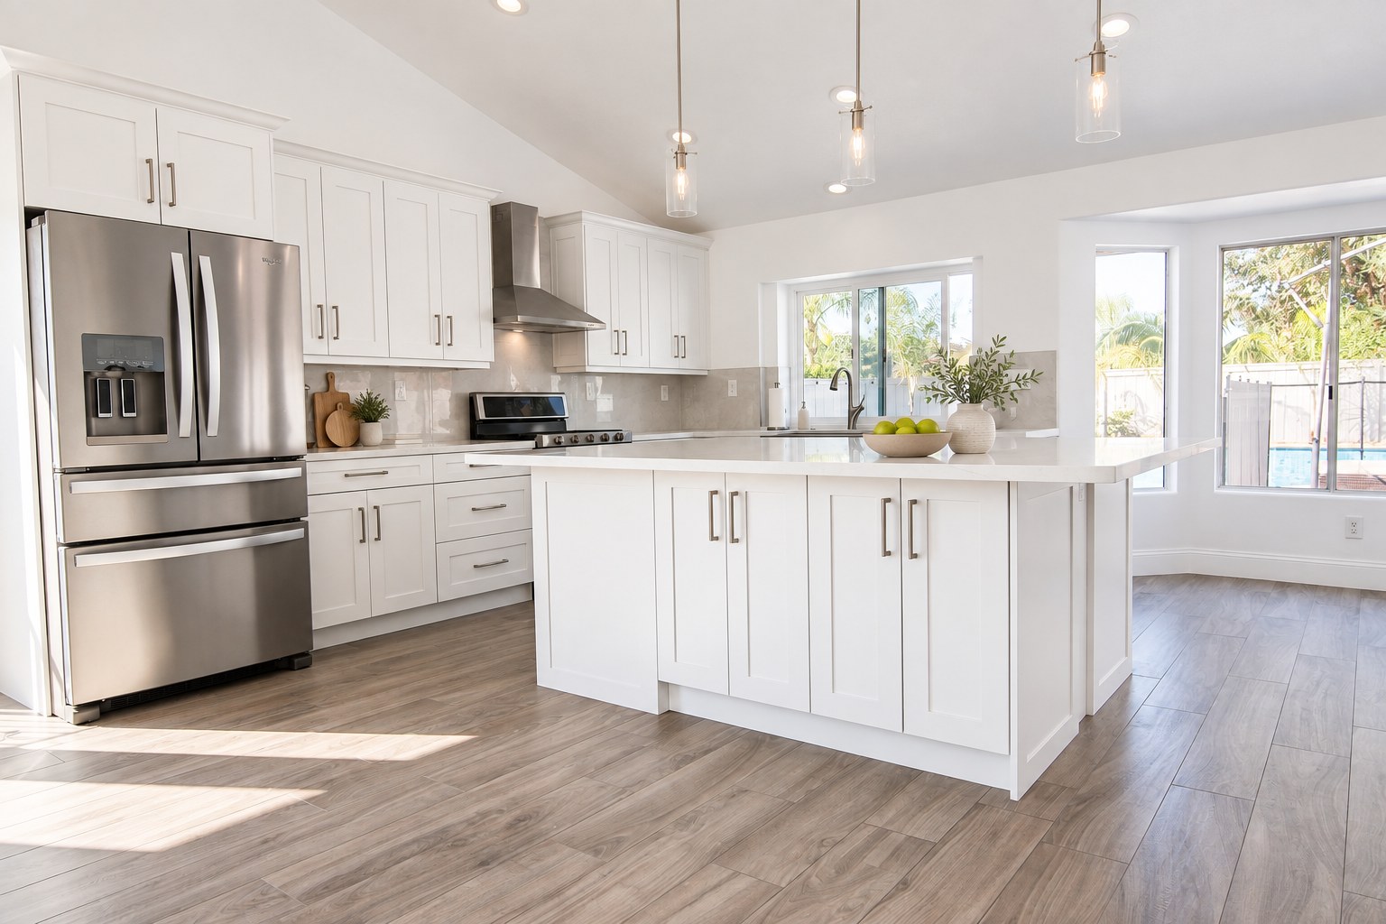
The Bills kitchen
Light, from every angle.
White cabinetry, a generous island, and windows that bring natural light into the heart of the home. A bright palette keeps the details of this Carlsbad kitchen in focus.
Explore 6 photos ↗︎Includes before photos
 FINISHED · VIRTUALLY STAGED
Kitchen & primary suite · San Marcos
The Davis home
A new rhythm for everyday life.
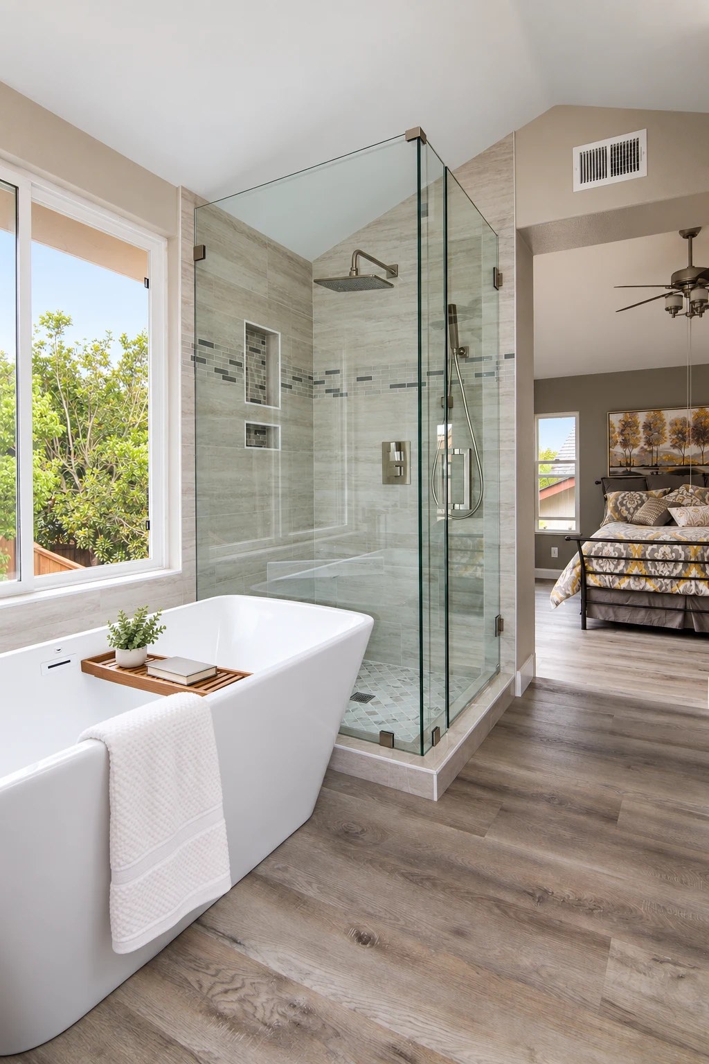
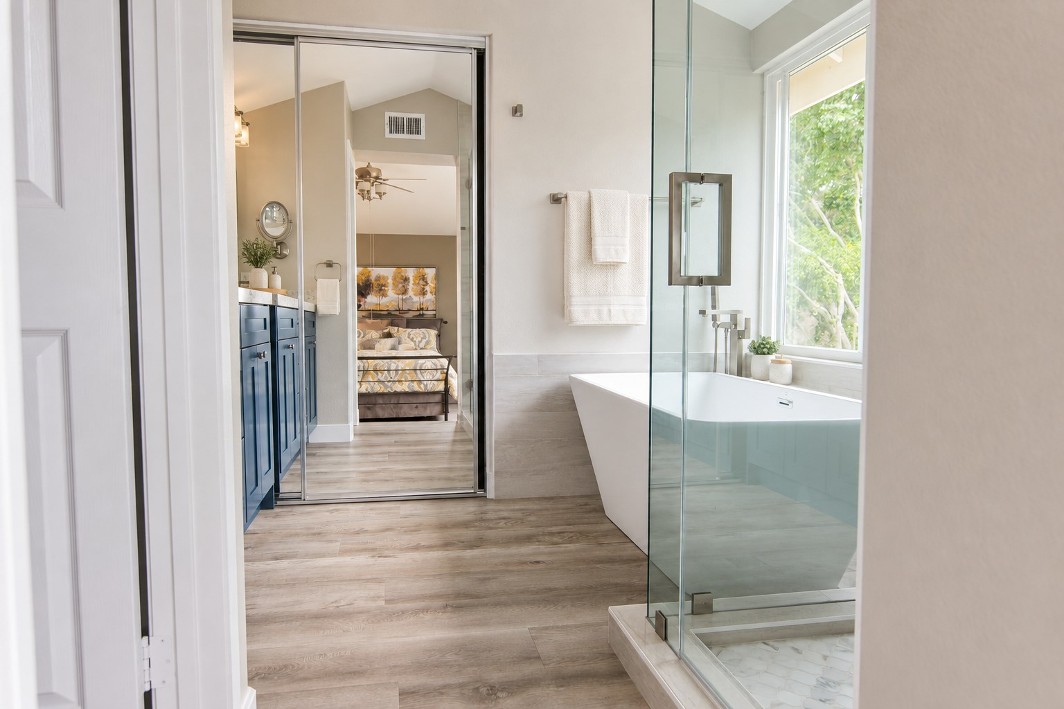
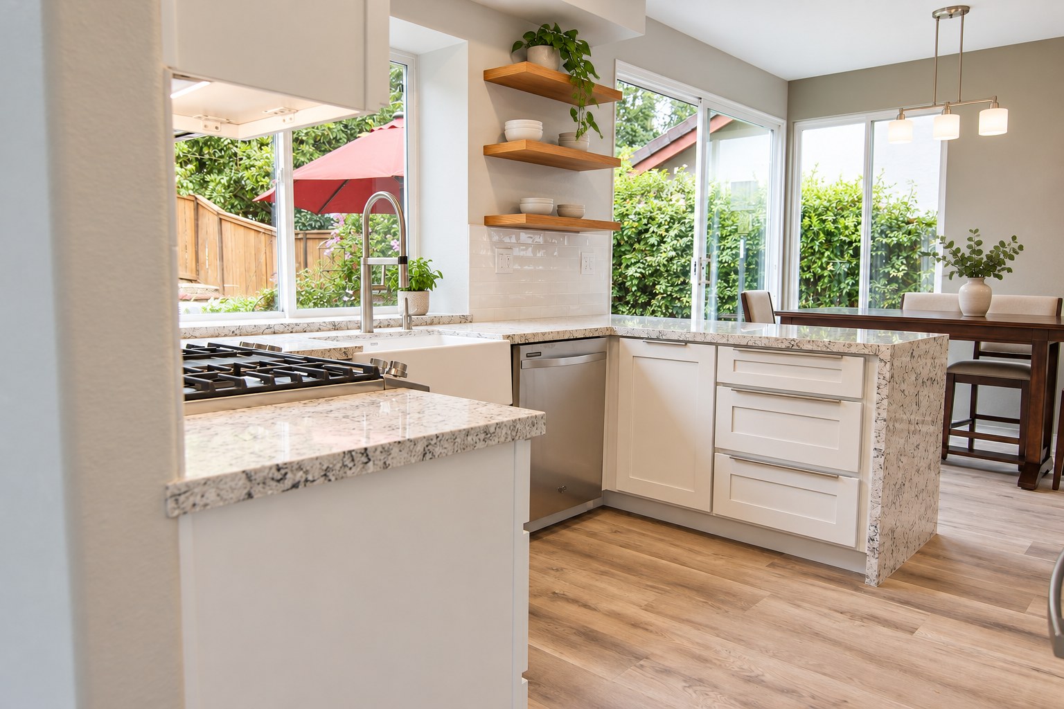
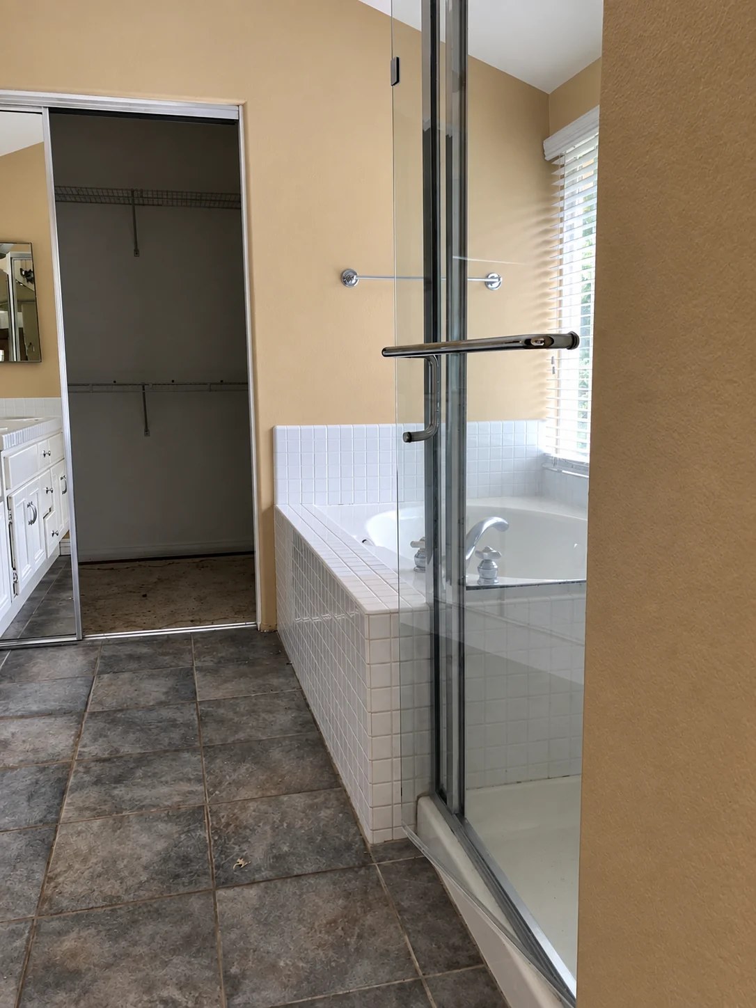
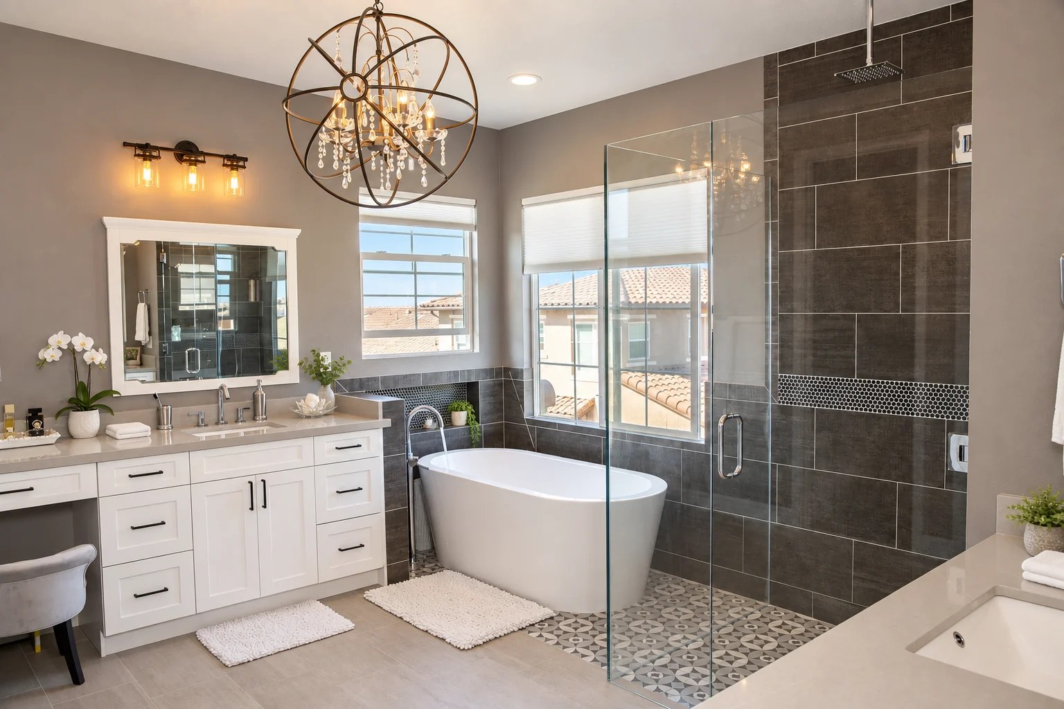
Explore a bright kitchen and a primary suite with a freestanding tub, glass shower, and wood-look flooring. Different rooms, connected by a thoughtful approach to everyday living.
Explore 4 photos ↗︎Includes before photos
 FINISHED · VIRTUALLY STAGED
Kitchen & bathroom remodeling · Carlsbad
Flip Job — Carlsbad
A fresh chapter in Carlsbad.
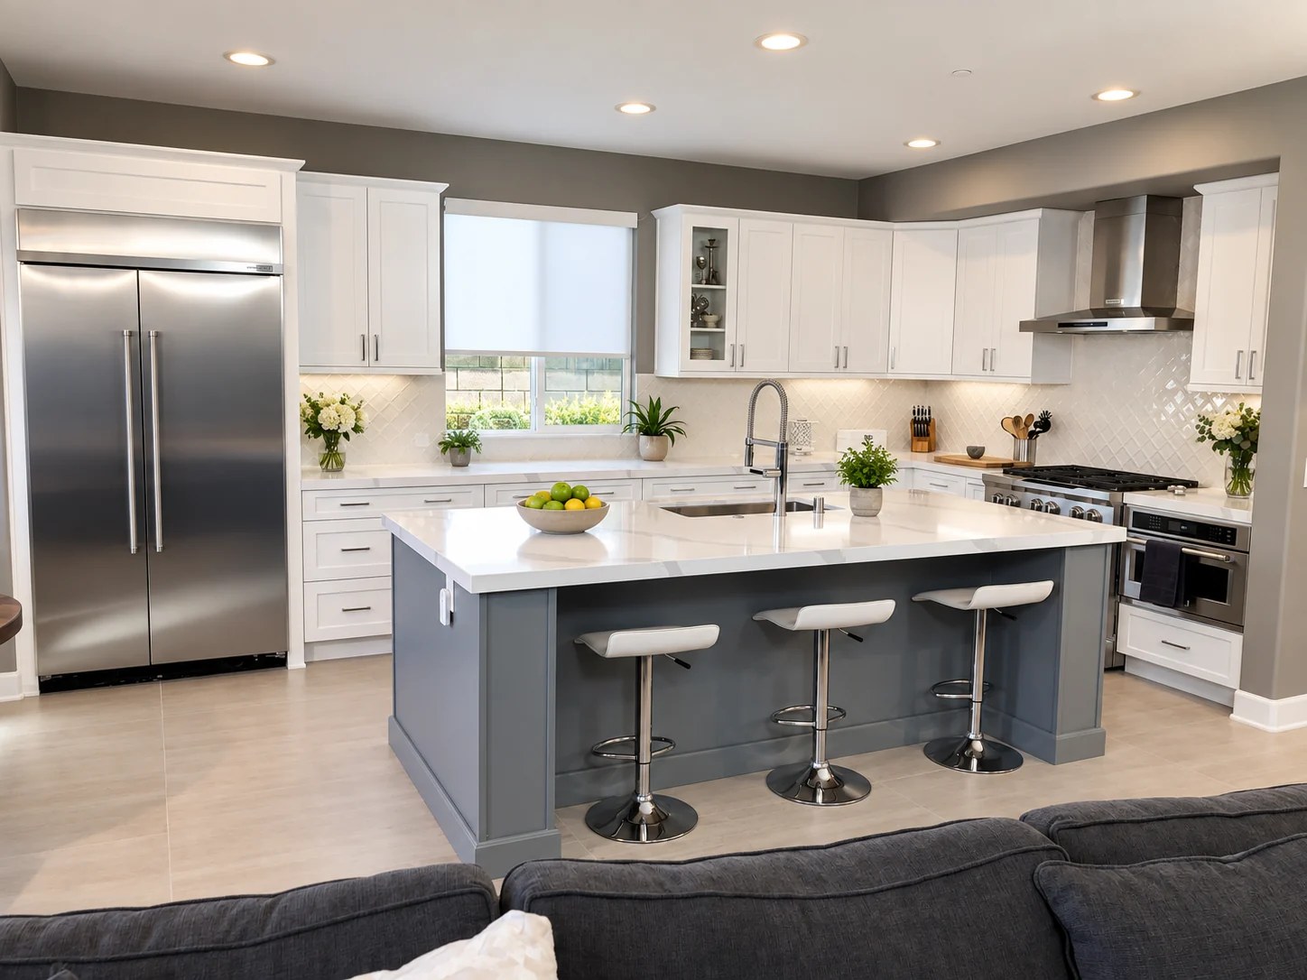
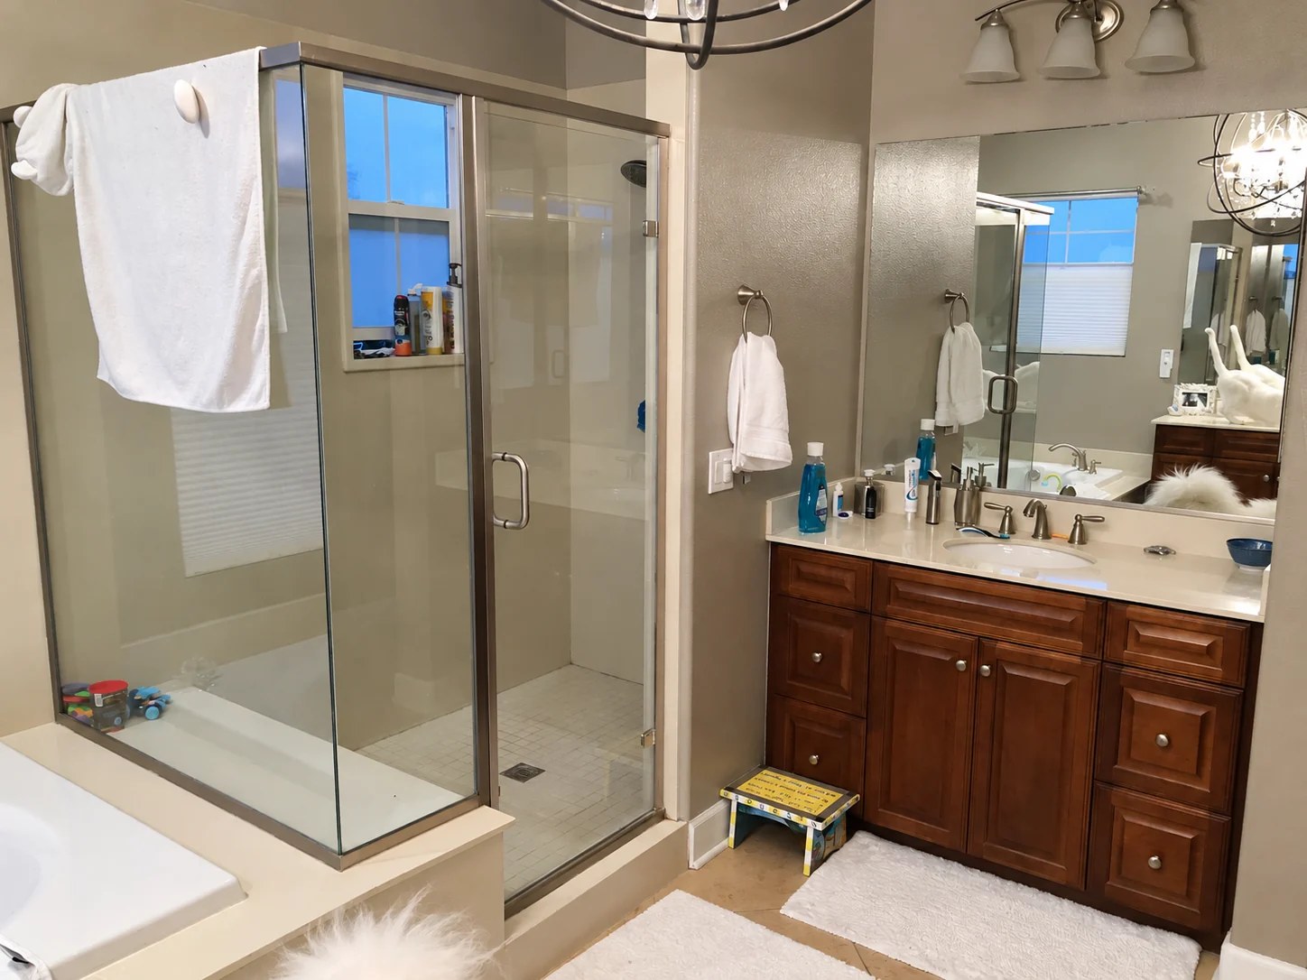
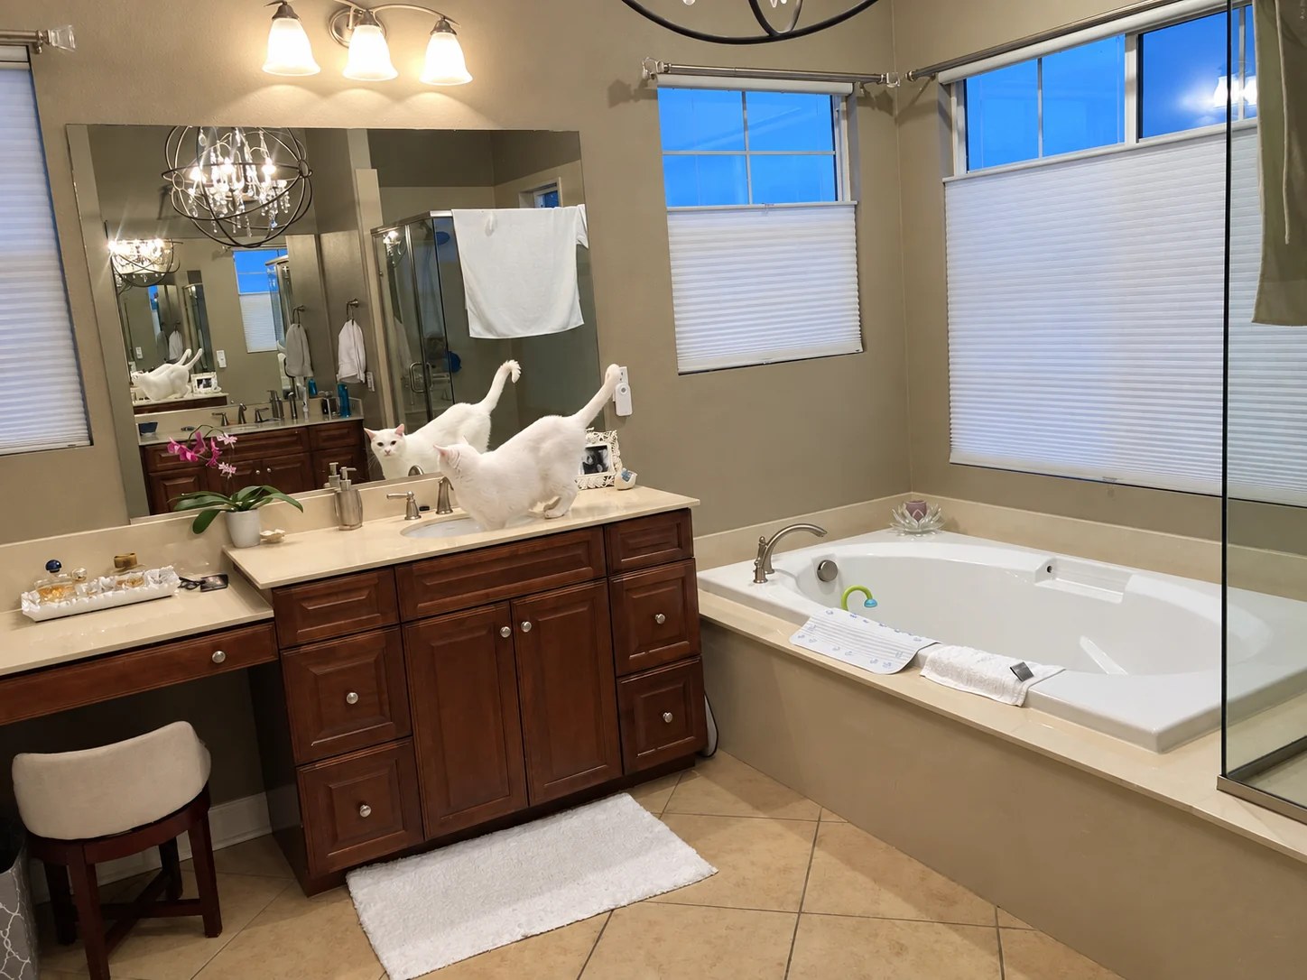
A freestanding tub, glass shower, and white vanities transform the bathroom. The kitchen brings white cabinetry, a contrasting island, and stainless appliances into an open living space.
Explore 5 photos ↗︎Includes before photos

 FINISHED · VIRTUALLY STAGED
Kitchen remodeling
The Robinson kitchen
A little color. A lot of character.
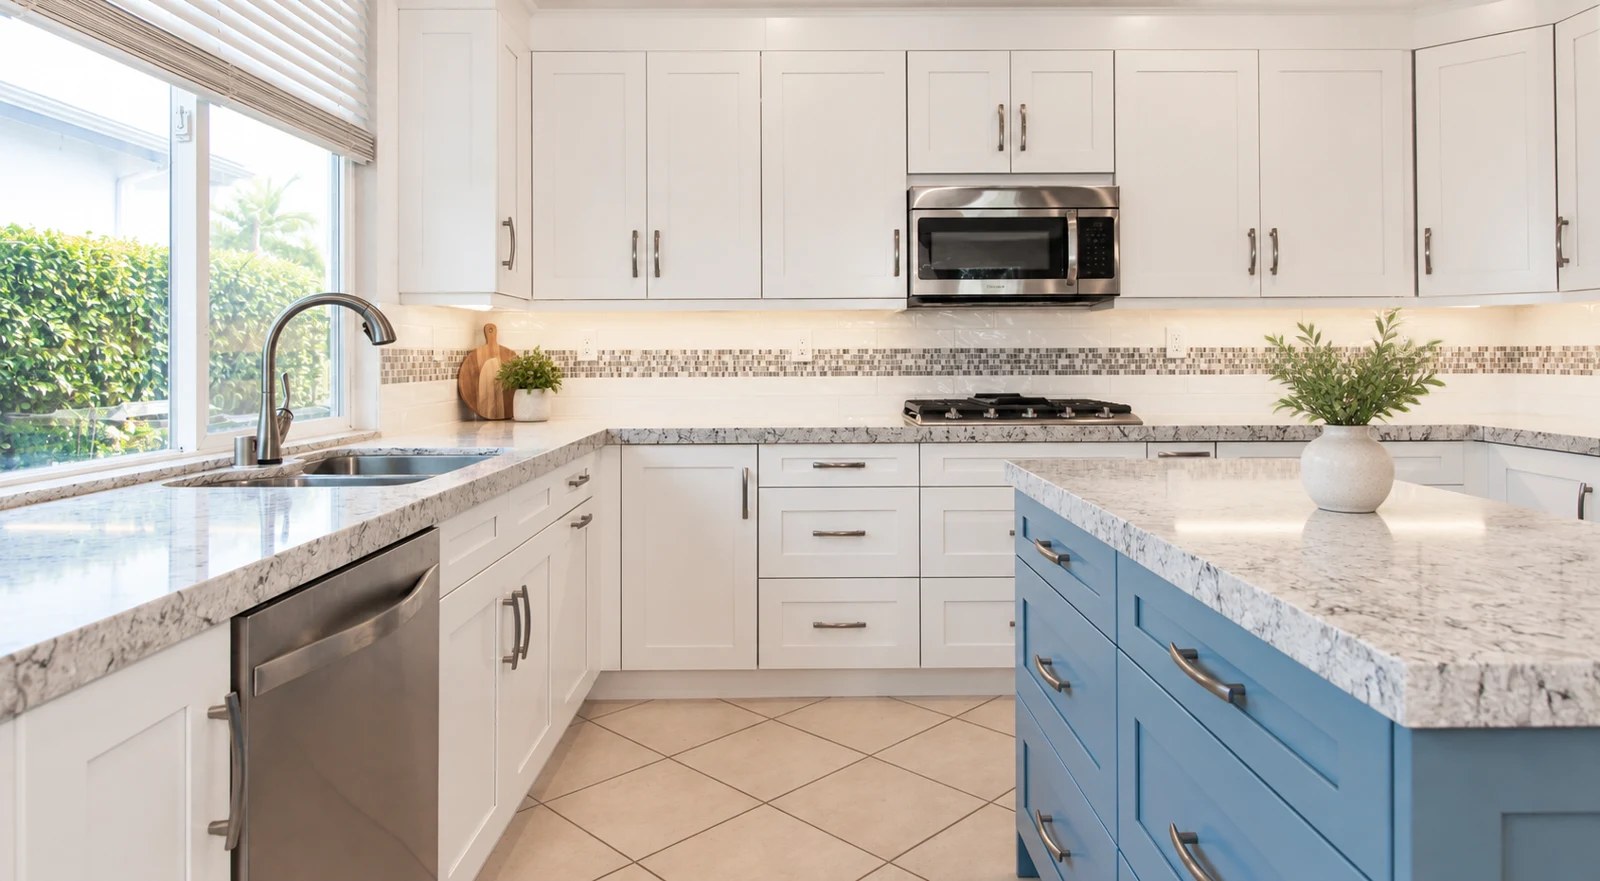
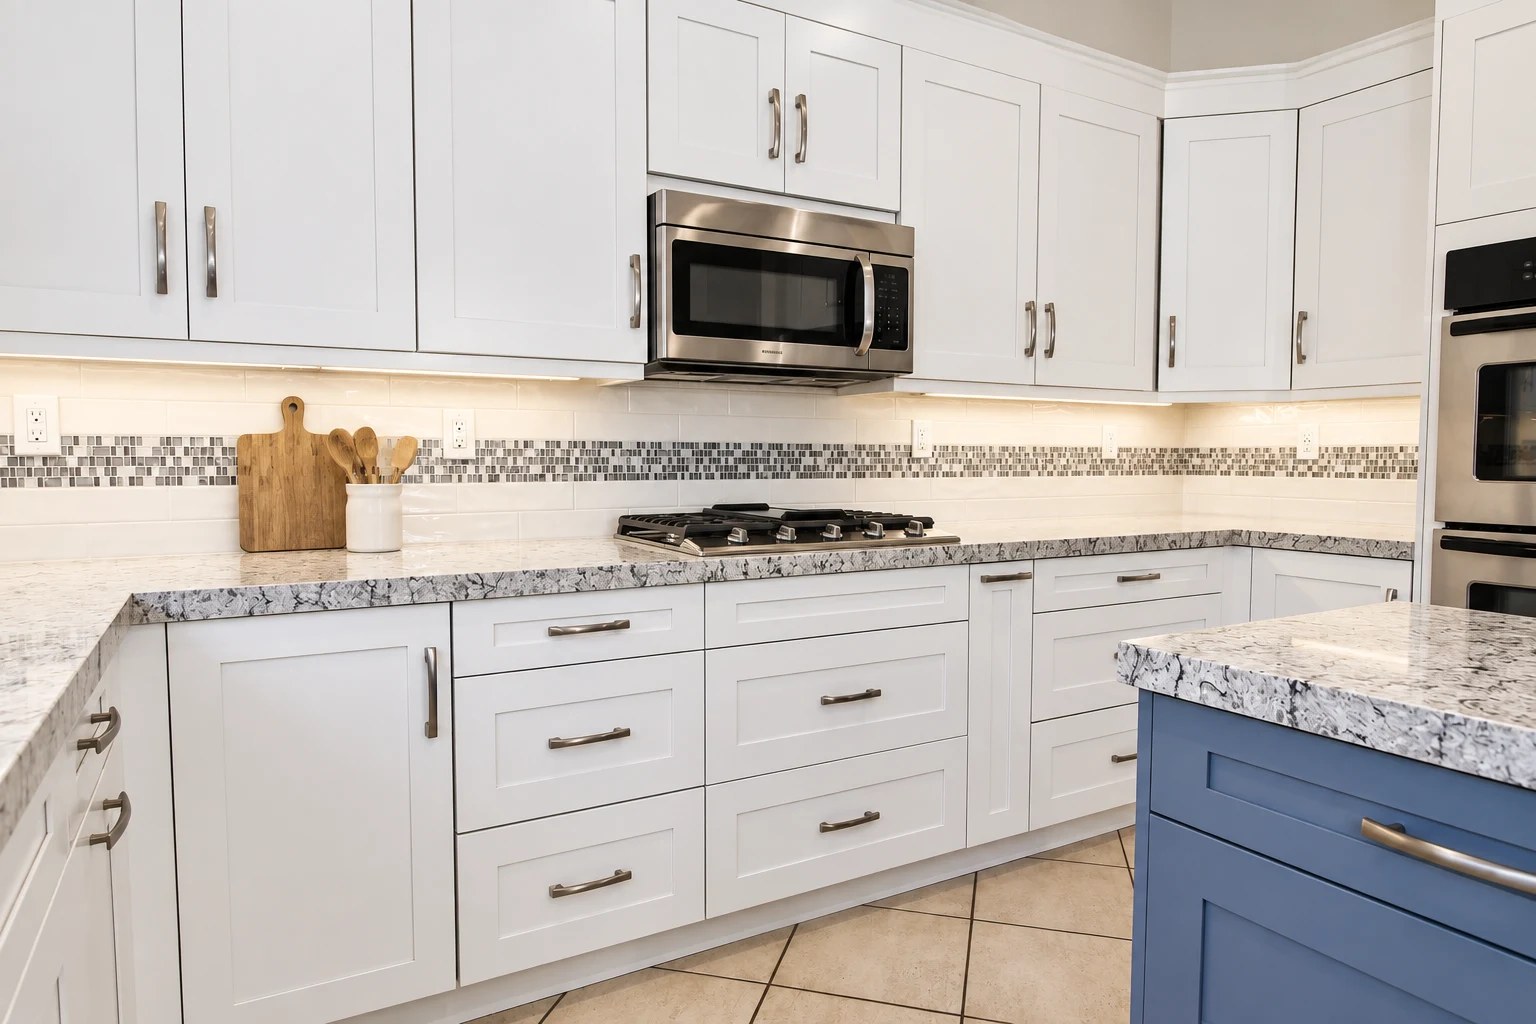
A blue island anchors white cabinetry and patterned stone surfaces. A band of mosaic tile connects the cooking and preparation areas.
Explore 3 photos ↗︎Includes before photos
 FINISHED · VIRTUALLY STAGED
Kitchen remodeling
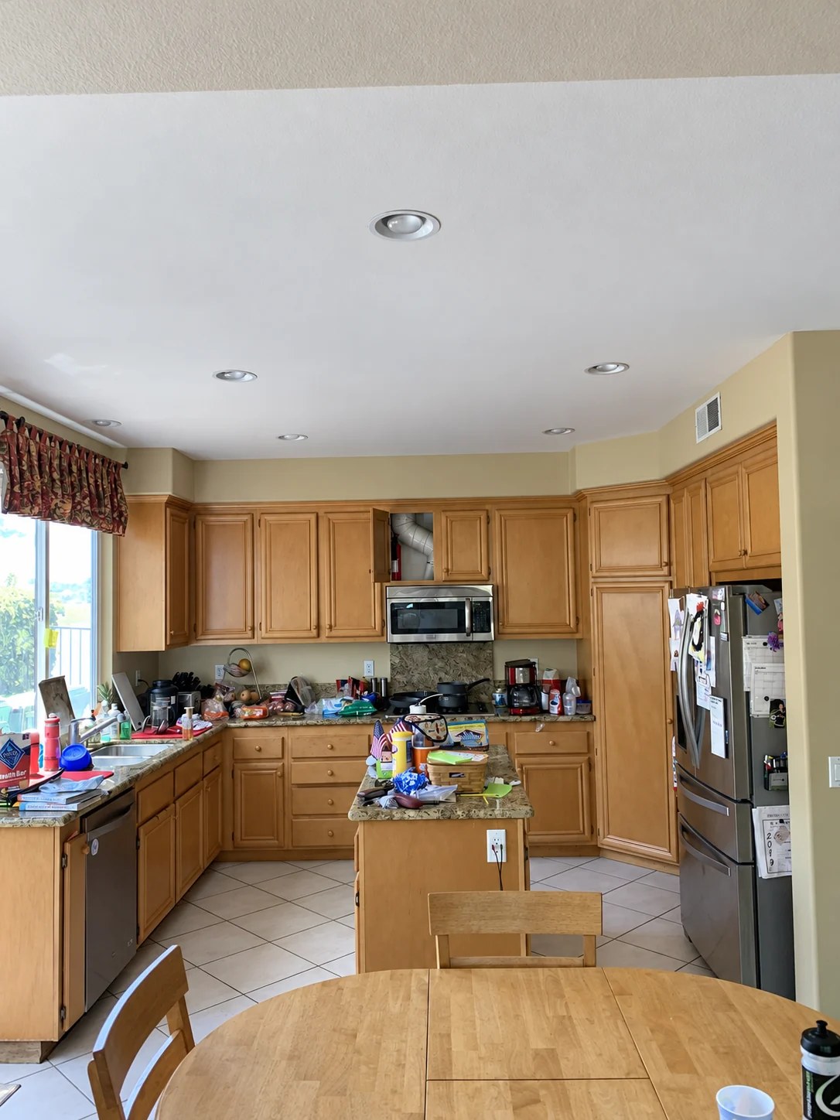
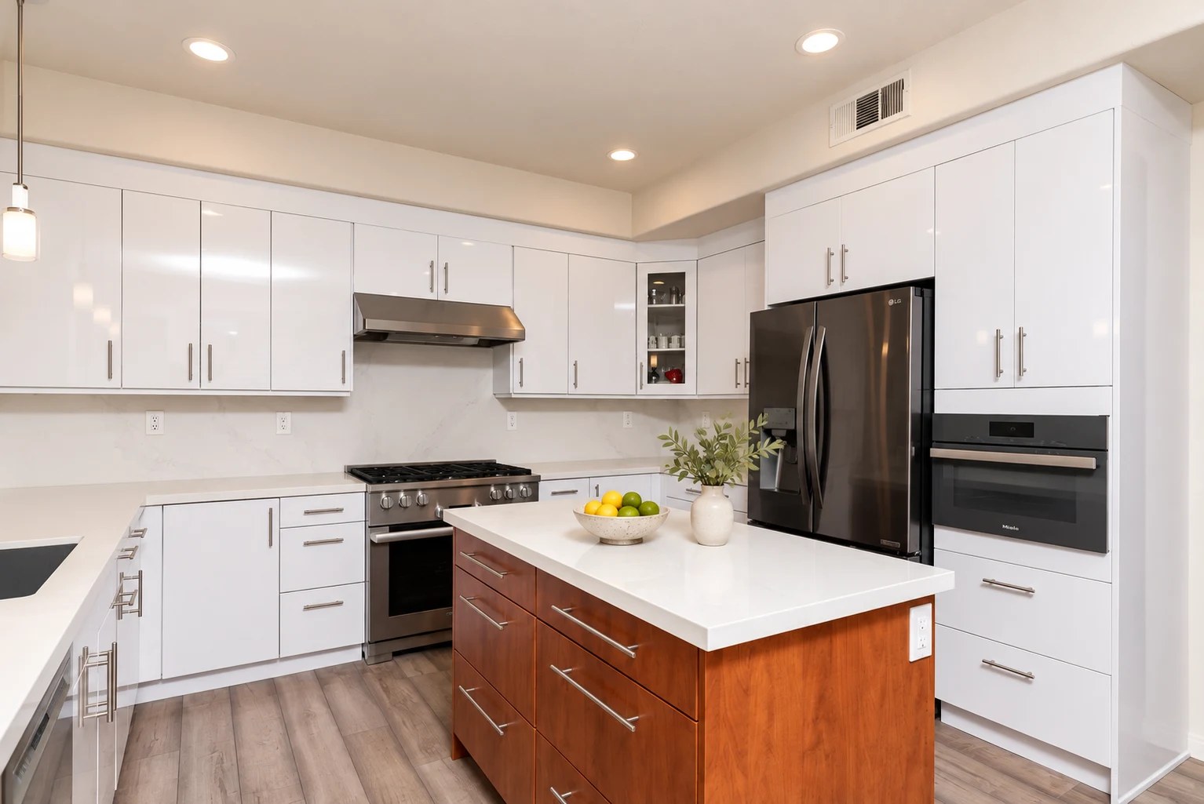
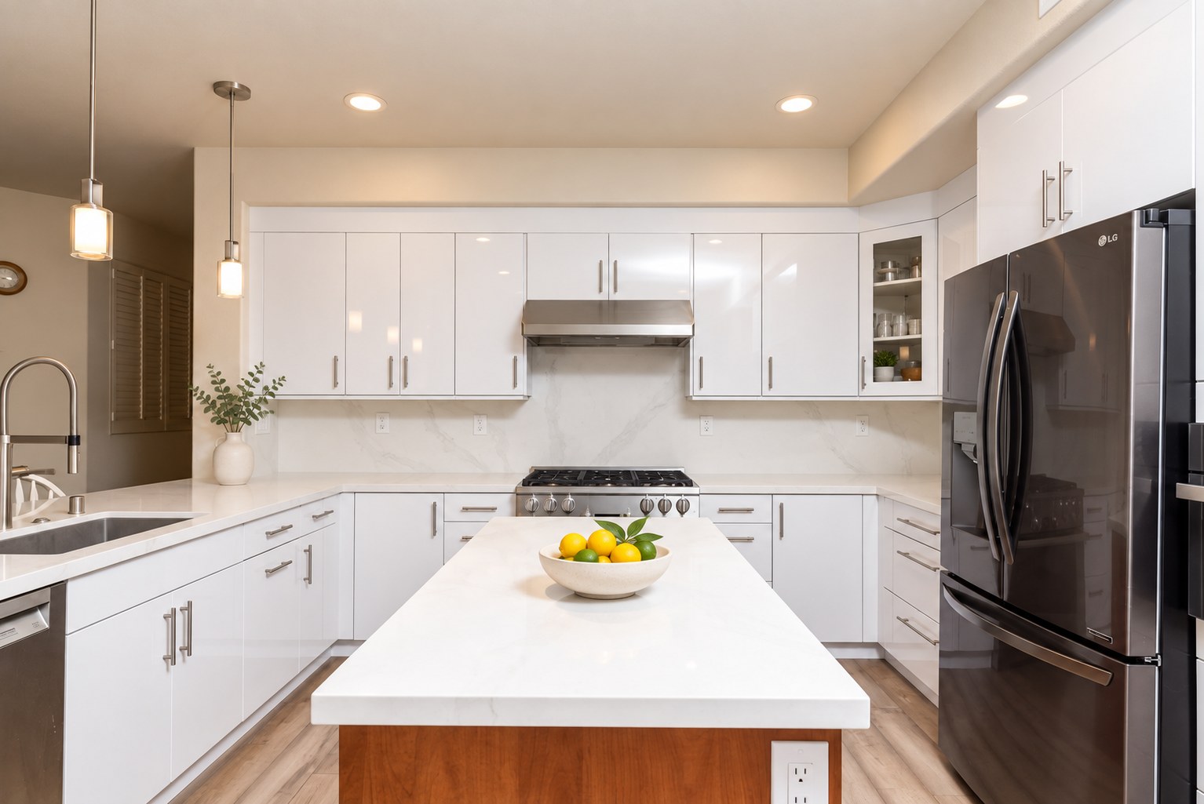
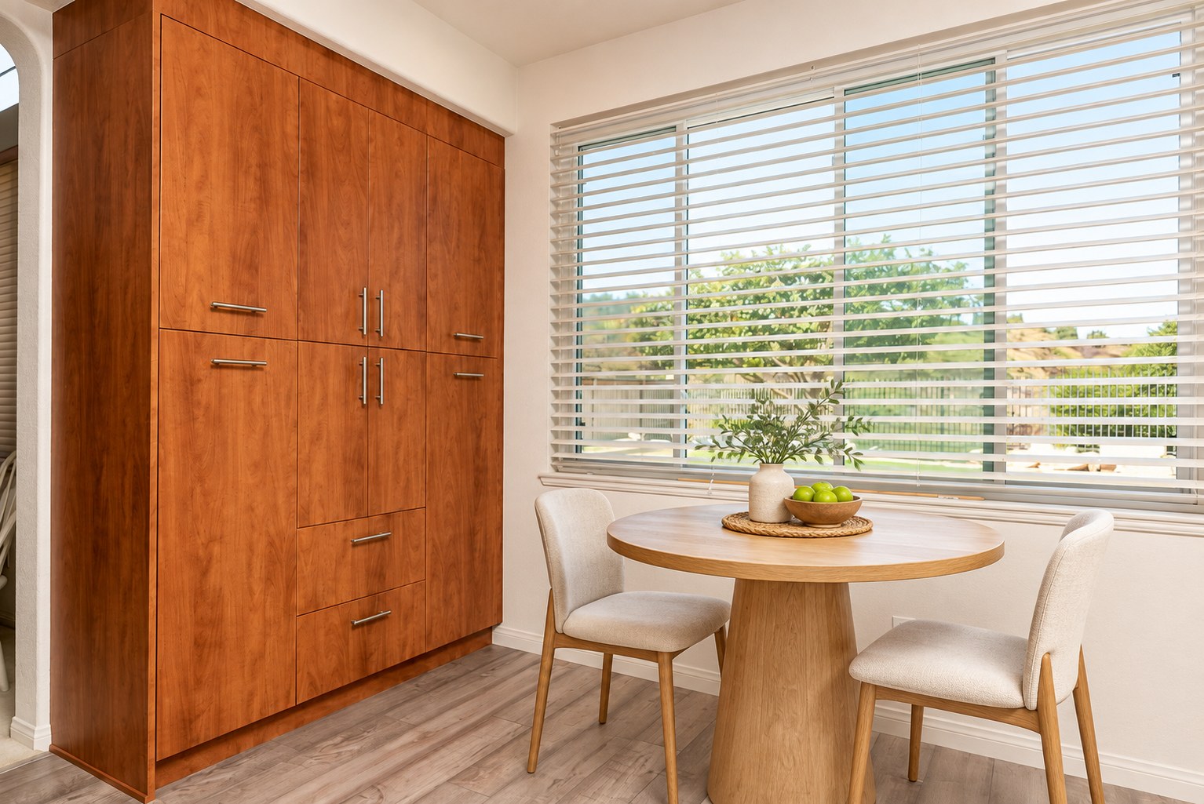
The Soo Hoo kitchen
Warmth at the center.
Natural wood gives the island a distinct presence against white cabinetry and pale surfaces. Simple lines let the materials lead.
 FINISHED · VIRTUALLY STAGED
Kitchen & bathroom remodeling
Murray & Zeman
Made for the way you live.
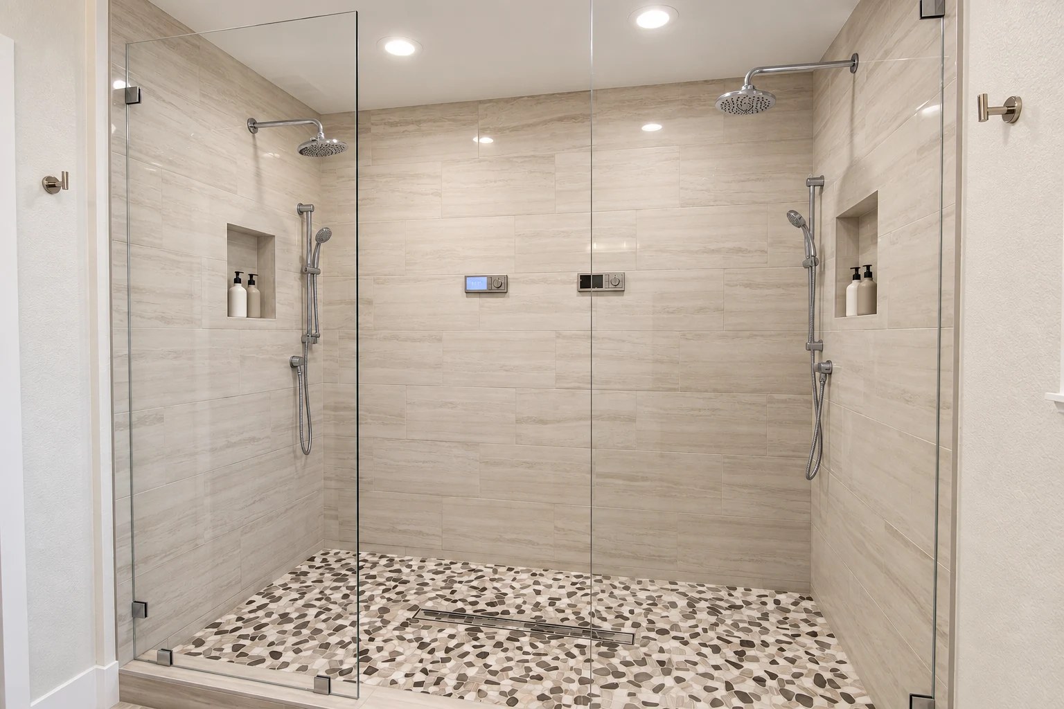
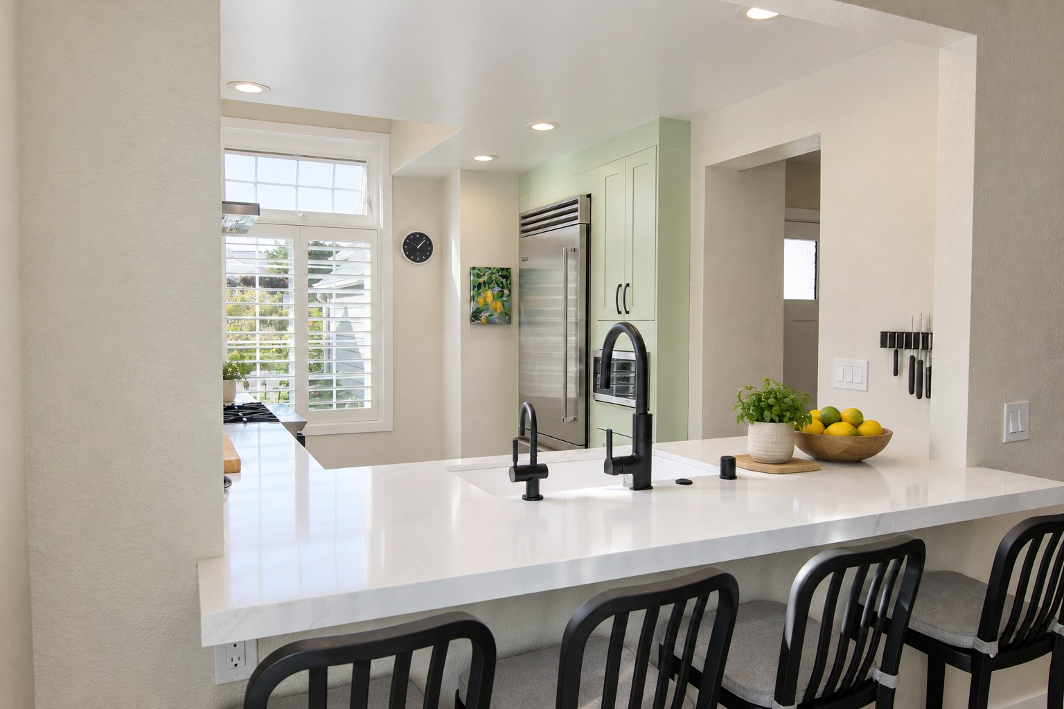
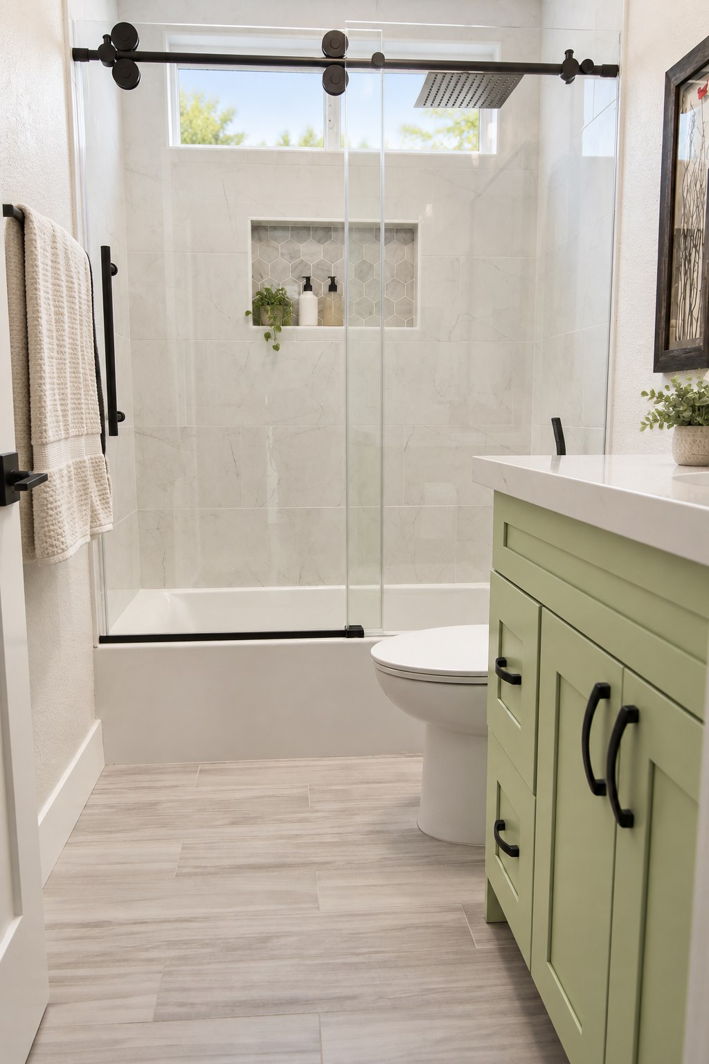
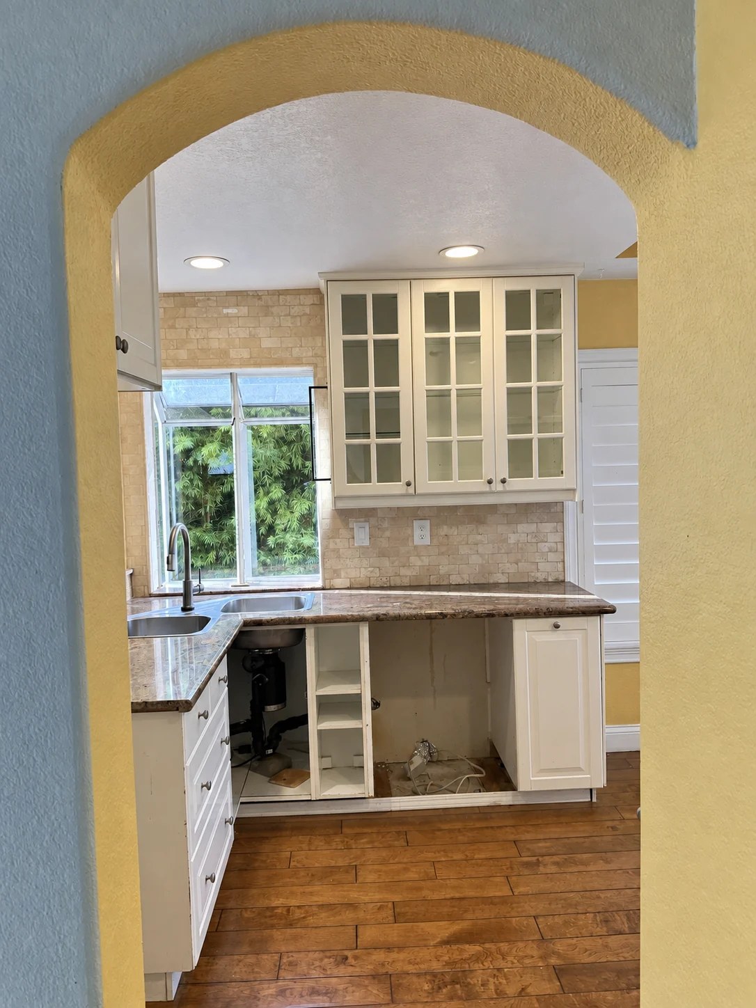
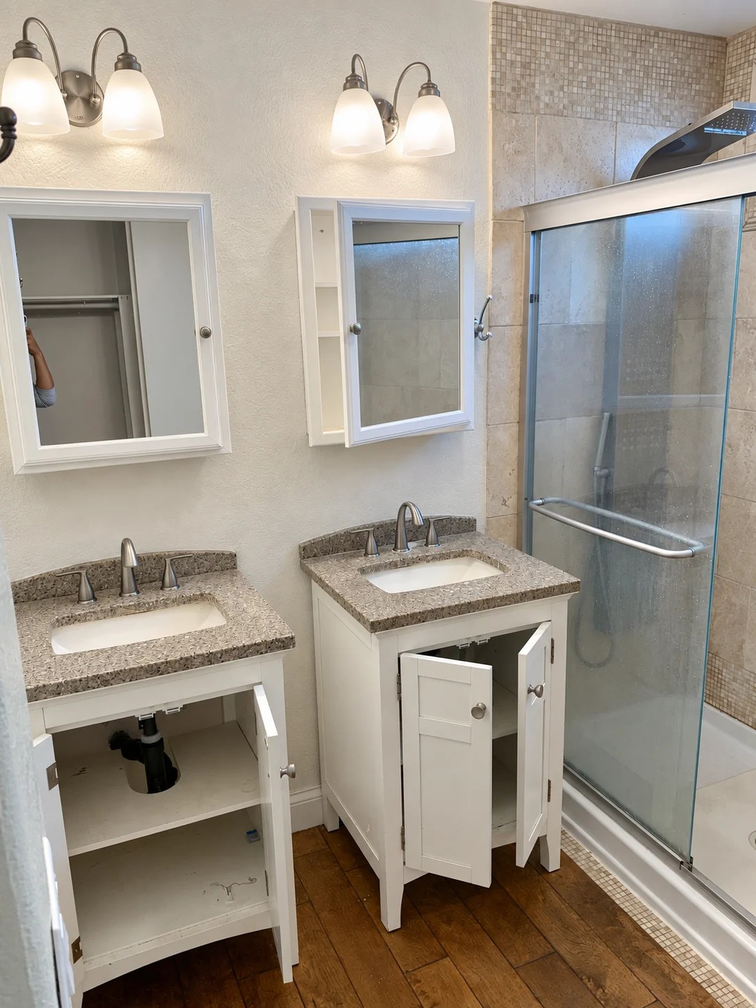
A welcoming kitchen and carefully detailed bathrooms bring a fresh perspective to daily routines. Explore the finished rooms and the spaces at the start of their transformation.
Explore 6 photos ↗︎Includes before photos
 FINISHED · VIRTUALLY STAGED
Kitchen remodeling · Escondido
The Hydar home
Connected to everyday life.
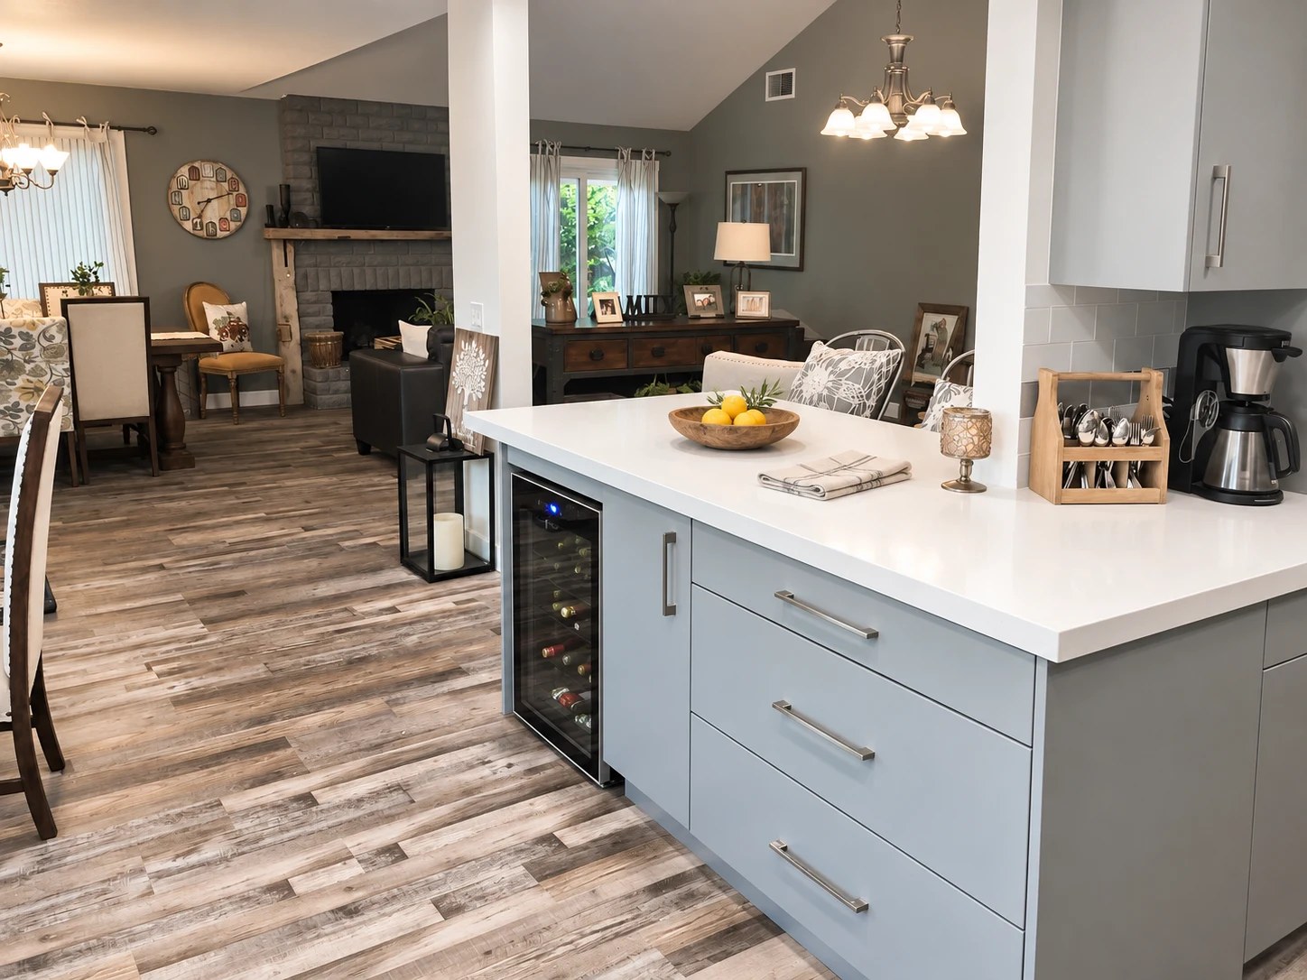
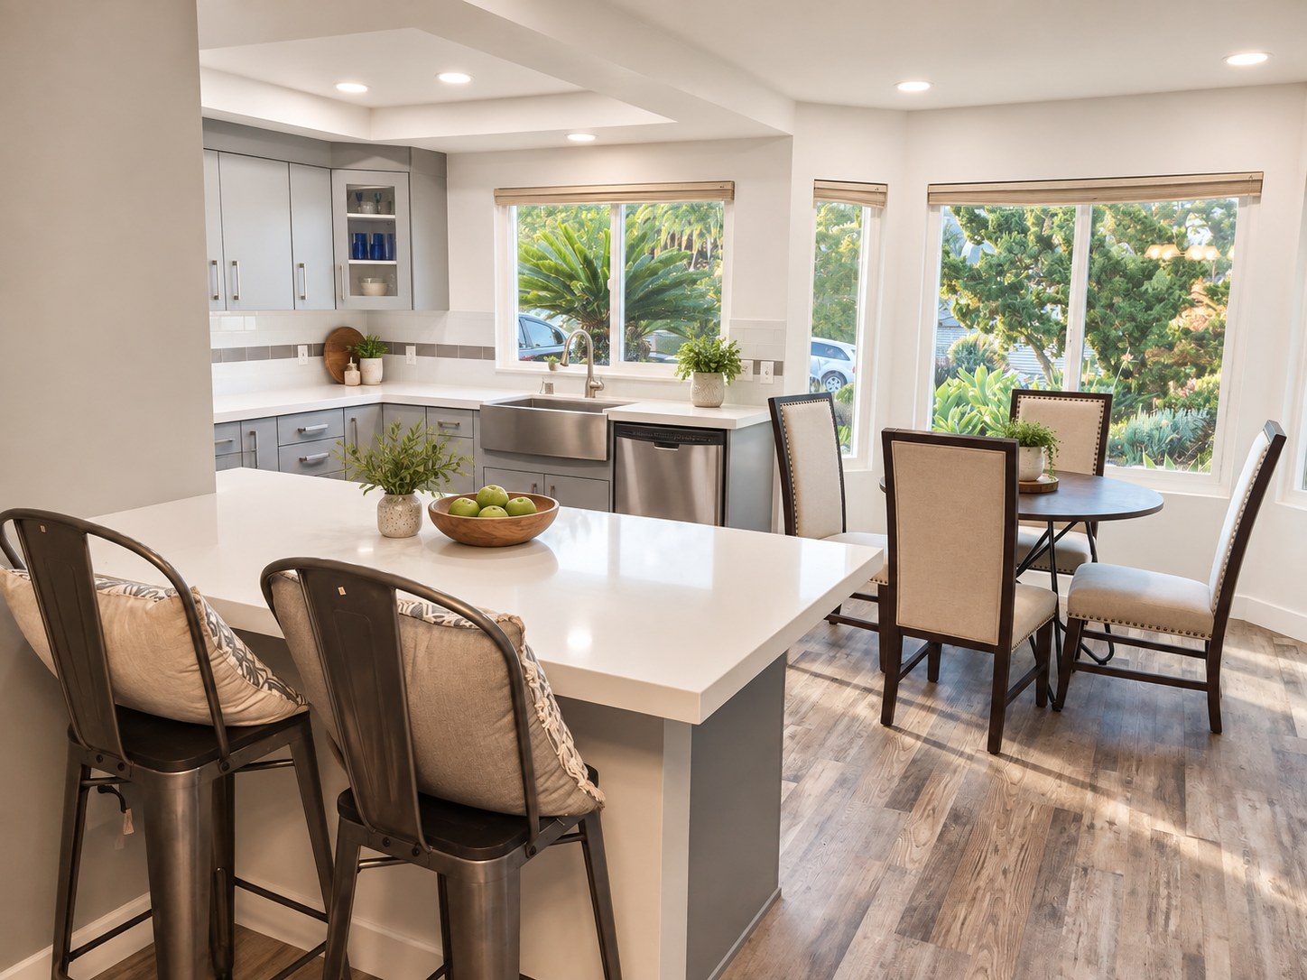
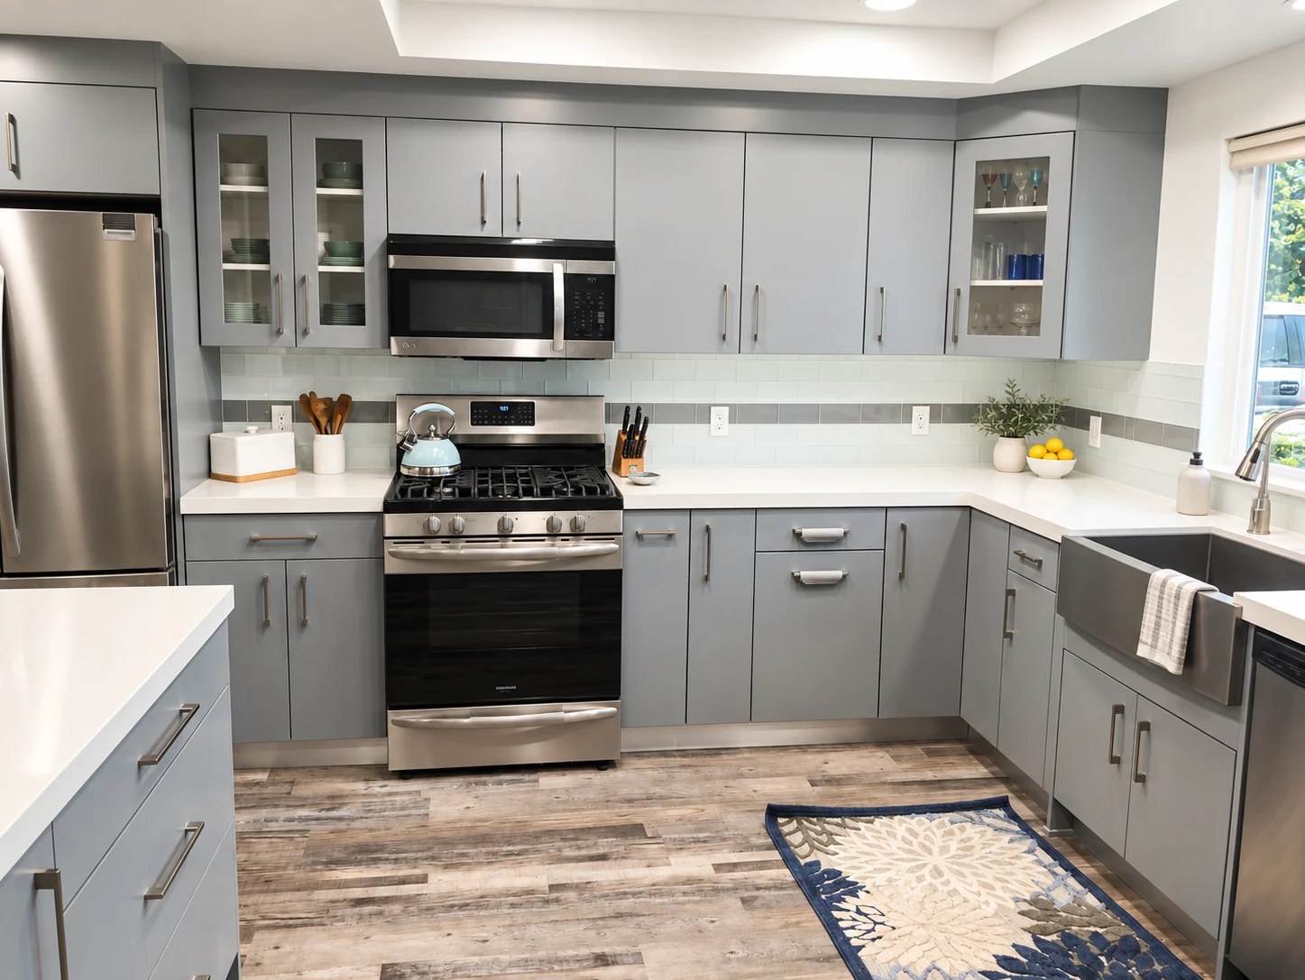
Gray cabinetry, white work surfaces, and a farmhouse sink create an inviting kitchen. The peninsula opens toward the living space, keeping cooking and conversation connected.
Explore 6 photos ↗︎Includes before photos